
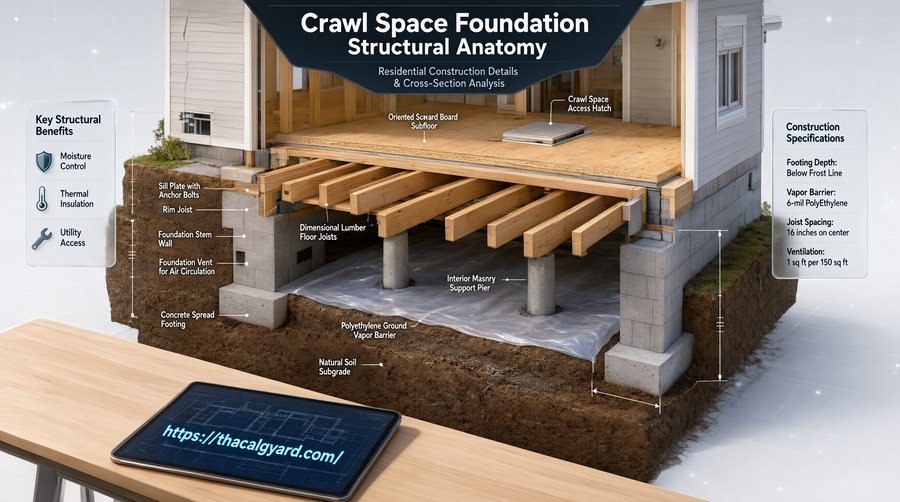
A crawl space foundation is a raised foundation. Perimeter footings and short walls, often with interior piers and beams, hold the floor framing above the soil. That leaves a shallow, unfinished space, usually about 18 to 36 inches high, under the house. The space gives access to plumbing, wiring, and ductwork. It also separates the wood floor from the ground, but only if the soil moisture is controlled.
In the US, a new crawl space foundation typically costs about $6 to $18 per square foot of foundation area (one major cost guide puts the average near $10,000). That is usually more than a slab and far less than a basement. Prices vary by region, so treat them as planning figures.
Crawl Space Foundation at a Glance
| Question | Short answer |
|---|---|
| Typical clearance | About 18 to 36 inches; 24 to 36 inches is easier to work in |
| Main parts | Footings, foundation walls or piers, beams, floor joists, subfloor, ground vapor barrier |
| Typical new build cost | About $6 to $18 per sq ft (estimate; varies by region and scope) |
| Biggest risk | Moisture: mold, wood rot, pests, sagging floors |
| Vented or sealed? | Both are allowed by the model code when built to its requirements |
| Minimum access opening (IRC) | 18 by 24 inches through the floor, or 16 by 24 inches through a perimeter wall |
| Best fit | Sloped lots, flood-prone sites, and homes where utility access matters |
What Is a Crawl Space Foundation?
A crawl space foundation lifts the lowest floor of a house above the ground on footings and short walls or piers. The floor is framed with beams and joists rather than poured on the soil. The name comes from the space under the floor, where there is usually only enough room to crawl.
Space under a floor that is much taller than about 4 feet is generally treated as a basement. Under 4 feet, it is a crawl space.
Is a crawl space considered a foundation?
Strictly, no. The foundation is the structure that carries the building’s weight into the soil: the footings, the walls or piers, and the beams they support. The crawl space is the open volume that this system creates. In everyday use, “crawl space foundation” means the whole raised system together with that space.
Crawl Space Foundation Diagram: Parts From the Ground Up
A cross section of a typical crawl space foundation, from the soil up, looks like this:
- Soil or compacted subgrade. This is what ultimately carries the load.
- Footing. A wider concrete base, usually reinforced where the design requires it, sitting on undisturbed soil below the required depth. It spreads the load over more soil.
- Foundation wall or stem wall. Poured concrete or concrete masonry units (CMU). It rises from the footing and encloses the space. See what a stem wall is and what a cinder block is for more on these materials.
- Anchor bolts and sill plate. The pressure-treated sill plate sits on the wall and is bolted down. A foam sill seal usually goes between the plate and the concrete.
- Interior piers or posts. Concrete, masonry, or adjustable steel supports on their own small footings. They hold the girder or beam in the middle of the house.
- Girder or beam. The main horizontal member carrying the floor joists.
- Floor joists. They span between the sill plate and the girder.
- Subfloor. The structural panel layer under the finished flooring.
- Ground vapor barrier. A polyethylene sheet over the soil, sealed at seams and, in sealed designs, run up the walls.
- Drainage and exterior grading. Soil sloped away from the house, gutters, and sometimes a perimeter drain or sump.
- Ventilation, flood vents, or a sealed-space system. This depends on the design, as explained below.
How the load travels
Weight moves from the floor and walls above into the subfloor, then into the joists. The joists pass it to the beams and foundation walls, which pass it to the piers and footings, and the footings finally pass it to the soil. A failure at any link, whether a rotted joist, a sunken pier, or a cracked wall, shows up as a problem upstairs.
Types of Crawl Space Foundations
Crawl spaces are classified in two ways: by what supports the floor and how moisture and air are handled. Any support type can be combined with any moisture strategy.
By structure
- Continuous concrete wall. Poured walls on a continuous footing form a closed perimeter.
- CMU (block) wall. Masonry blocks are laid on the footing, with reinforcement and grout where the design requires it.
- Stem wall. A short wall rising from a footing, often used when the height above grade is modest.
- Pier and beam. Individual piers carry beams. A pier-and-beam home can have a skirt wall or perimeter wall around it, but not every crawl space has a pier-and-beam foundation.
- Hybrid. Perimeter walls plus interior piers, which is the most common arrangement in modern houses.
By moisture strategy
- Vented. Openings in the perimeter wall allow outdoor air exchange.
- Unvented (sealed or conditioned). Vents are closed off, the ground is covered with a sealed vapor retarder, and the space is treated as part of the building, often with insulated walls and humidity control.
How Tall Should a Crawl Space Be?
The model code does not set one universal minimum height, but several rules shape how much room you want:
- Under the International Residential Code (IRC), wood floor joists closer than 18 inches to exposed ground, and girders closer than 12 inches, must be pressure-treated or naturally durable wood. This is why 18 inches is a common practical minimum.
- Access openings must be large enough for people and equipment (see the ventilation section below).
- More height means easier repairs. A 30 to 36-inch space is far easier to work in than an 18 inch space, which affects the labor cost of every future repair.
Taller spaces cost slightly more in wall material and excavation. They also give you better access for insulation, plumbing, and ductwork.
How Deep Should a Crawl Space Foundation Be?
Depth and height are different measurements:
- Footing depth is how far the bottom of the footing sits below the surrounding grade. The IRC sets a general minimum of 12 inches below undisturbed ground, and cold regions must go below the local frost depth, which ranges from near zero in the Gulf states to 4 feet or more in northern states. Local codes and the soil report control the final number.
- Crawl space height is the clearance from the ground to the underside of the floor framing.
Footing width and thickness come from the code tables and depend on the number of stories, the wall material, and the soil’s bearing capacity. A small single-story house on good soil often has footings around 12 inches wide and at least 6 inches thick, but never size footings from a general guide. Your plans, local building department, or engineer decide.
How to Build a Crawl Space Foundation, Step by Step
This is the typical sequence for a conventional concrete or block crawl space. It is an overview, not a construction plan. Your permit drawings and local code control every dimension.
- Evaluate the site. Check soil type, bearing capacity, slope, groundwater, and flood zone. Expansive clay and high water tables change the design.
- Get permits and plans. Foundation plans normally need approval, and inspections are required at set stages.
- Lay out and excavate. Mark the footprint, then dig the footing trenches to the required depth. On sloped lots the trench depth varies around the perimeter, which is one reason crawl spaces suit slopes.
- Form and pour the footings. Place forms and any required reinforcing steel, then pour. The footing inspection usually happens before concrete goes in.
- Build the foundation walls. Pour concrete walls in forms, or lay CMU with reinforcement and grout. Include anchor bolts, which the IRC generally calls for at 1/2 inch diameter, no more than 6 feet apart, with at least 7 inches of embedment. Seismic regions often require tighter spacing and hold-down hardware.
- Waterproof or damp-proof the walls. Apply the coating or membrane specified for the below-grade portion, and install drainage where the site calls for it. A French drain is one common option, and a gravel calculator helps with the stone volume.
- Backfill and grade. Backfill in layers and slope the finished soil away from the house. The IRC calls for a 6 inch drop in the first 10 feet.
- Set interior piers and beams. Build the piers on their own footings and set the girders.
- Install the sill plate and floor framing. Bolt down the treated sill plate, then install joists, rim boards, and subfloor.
- Install the ground vapor barrier. Cover the exposed soil with polyethylene (6 mil minimum for code, thicker if it will see traffic), overlap seams at least 6 inches, and seal them.
- Insulate and air seal. Insulate either the floor above (vented design) or the perimeter walls (sealed design), and seal penetrations.
- Complete the vent or sealed-space system. Install vents and covers, or the exhaust, supply air, or dehumidifier that makes the space legally unvented.
- Pass final inspection.
Worked example: how much concrete does the footing and wall need?
This is an illustrative example, not a design. Assume a 30-by-40-foot house with a continuous perimeter foundation.
- Perimeter: 2 × (30 + 40) = 140 linear feet
- Footing, assumed 16 inches wide by 8 inches thick: 140 × (16 ÷ 12) × (8 ÷ 12) = 124.4 cubic feet
- Poured wall, assumed 8 inches thick by 3 feet tall: 140 × (8 ÷ 12) × 3 = 280 cubic feet
- Total: 124.4 + 280 = 404.4 cubic feet
- Convert to cubic yards: 404.4 ÷ 27 = about 15.0 cubic yards
- With 10 percent for waste and uneven trench bottoms: about 16.5 cubic yards
Interior piers and their footings come on top of this. If you used 80 lb bags (each yields roughly 0.6 cubic foot), you would need about 675 bags, which is why foundation work is normally ordered as ready-mix. To check your own numbers, use the concrete calculator or the cubic yard calculator. The cubic feet to cubic yards guide and the concrete slab calculator cover related conversions. For ready-mix pricing, see how much a yard of concrete costs.
With CMU walls the concrete need is much smaller, because only the footing and the grouted cells use it. These calculators estimate material quantities. They do not replace a structural design.
Worked example: vapor barrier area
For the same 1,200 square foot crawl space, running the sheet 6 inches up the perimeter walls adds about 140 × 0.5 = 70 square feet, for 1,270 square feet. Adding about 10 percent for seams and cuts gives roughly 1,400 square feet of polyethylene to buy.
Crawl Space Foundation Vents: Do You Need Them?
Not always. The IRC allows two approaches, and the right one depends on your climate, local amendments, and how the house was built.
Vented crawl space
- Net vent area must be at least 1 square foot per 150 square feet of under-floor area.
- That ratio can drop to 1 square foot per 1,500 square feet when the ground is covered by a Class I vapor retarder (with cross ventilation and corner placement requirements).
- One vent opening is placed within 3 feet of each corner of the building, and openings must be covered with corrosion-resistant mesh.
Example: A 1,200 square foot crawl space needs 1,200 ÷ 150 = 8 square feet, or 1,152 square inches, of net vent area on bare soil. With a Class I ground cover, the requirement drops to 1,200 ÷ 1,500 = 0.8 square foot, or about 115 square inches. Vents are rated by net free area, not by the size of the grille, so check the product label. In practice the “within 3 feet of each corner” rule usually sets the vent count, not the area.
Unvented (sealed) crawl space
Closing the vents is allowed only when the rest of the code requirements are met. Under IRC Section R408, these include a continuous Class I vapor retarder over the soil with sealed overlaps and wall extensions, plus one of the approved ways of conditioning the space. Those include:
- continuous mechanical exhaust at 1 cubic foot per minute per 50 square feet of floor area (24 cfm for a 1,200 square foot space),
- a conditioned air supply at the same rate,
- or a dehumidifier sized per the manufacturer.
Wall insulation and air sealing are also part of the sealed approach. Exact section numbers and wording change between code editions and state amendments, so confirm with your local building department.
Do crawl space vents need to be open or closed?
There is no single seasonal rule. In humid climates, outdoor air can carry more moisture into the space than it removes, because warm humid air condenses on cool surfaces. In other settings, a vented design works fine. The right answer is the design the house was built or retrofitted to.
Crawl space foundation vent covers
Vent covers (insulated covers, foam blocks, or flip-open vent doors) are only one piece of a sealed design. Plugging the vents of a traditional crawl space without also fixing the ground cover, drainage, air sealing, and humidity control can trap moisture instead of reducing it. Also, in a flood zone, vents may be specifically required, as described below.
Flood vents are different from ventilation vents
If the home is in a FEMA Special Flood Hazard Area, an enclosed crawl space below the base flood elevation generally needs engineered openings that let floodwater flow in and out, so the walls are not pushed over by water pressure. The standard NFIP rule is at least two openings on different walls, with a total net open area of at least 1 square inch for each square foot of enclosed area. The bottom of each opening can be no more than 1 foot above the adjacent grade. For a 1,200 square foot space, that means 1,200 square inches of net open area. Sealing these vents can violate flood rules and affect insurance, so check with your local floodplain administrator first.
Crawl Space Foundation Cost
The cost of a crawl space foundation depends on the footprint, wall height, soil, excavation, wall material, number of piers, drainage, labor rates, and permit fees. Published figures are estimates, and the ranges are wide because the scopes differ.
Cost per square foot
One widely used cost guide lists new crawl space foundations at roughly $6 to $18 per square foot, with an average around $10,000 for a typical home. Other guides show tighter ranges such as $6 to $15 or $7 to $14. Use these as planning figures only.
Here is how the same cost guide compares foundation types for an illustrative 1,200 square foot footprint:
| Foundation type | Approx. $ per sq ft | Approx. total for 1,200 sq ft |
|---|---|---|
| Monolithic slab | $5 to $16 | $6,000 to $19,200 |
| Pier and beam | $6 to $12 | $7,200 to $14,400 |
| Crawl space | $6 to $18 | $7,200 to $21,600 |
| Basement | $20 to $37 | $24,000 to $44,400 |
These totals are multiplications of the per-square-foot ranges, so they are rough. They typically do not include finishing, extensive soil correction, or premium waterproofing.
What the price usually includes and excludes
When comparing bids, check that each one covers the same scope. One contractor may quote only footings and walls. Another may include excavation, piers, floor framing, drainage, vapor barrier, and insulation. Ask for an itemized bid covering:
- excavation and site prep,
- footings and concrete,
- foundation walls,
- piers and beams,
- floor framing,
- drainage and waterproofing,
- vapor barrier, insulation, and air sealing,
- permits, engineering, and inspections.
If you are estimating material, how to calculate square footage and square feet to linear feet help convert plan dimensions into wall and footing quantities.
Which is cheaper, slab or crawl space?
A slab is usually cheaper to build because it needs no raised floor framing and less wall. Soil, slope, and site prep can change that. On a steeply sloped lot, a crawl space may cost less than the grading and retaining walls a slab would need.
Crawl Space Foundation Problems and Warning Signs
Because few people go under their house, crawl space problems are often found late. Most start with water.
| Problem | What you may notice | Common causes | Next step |
|---|---|---|---|
| Standing water | Puddles, wet soil, water stains on walls | Poor grading, gutters, plumbing leak, high water table | Find the source before choosing a fix |
| High humidity | Musty smell, damp insulation, condensation on ducts | Vented air in humid weather, bare soil, no vapor barrier | Measure humidity; inspect vapor barrier and venting |
| Mold | Visible growth on joists or subfloor, odor | Prolonged moisture | Fix moisture first, then assess affected material |
| Wood rot | Soft, crumbly, or darkened joists and sill plates | Long-term wetness | Professional assessment and repair |
| Pests | Mud tubes, droppings, sawdust, chewed insulation | Moisture, entry points | Pest inspection by a licensed professional |
| Sagging or bouncy floors | Dips, slope, spongy feel | Rotted or overloaded joists, failed beam, sunken pier | Structural inspection |
| Wall cracks | Cracks in the stem wall | Shrinkage, settlement, soil pressure | Evaluate pattern, width, and movement |
| Settlement | Doors sticking, drywall cracks, gaps at trim | Soil movement, erosion, failed piers | Engineer or foundation specialist evaluation |
| Damaged vapor barrier | Torn, bunched, or missing sheet | Foot traffic, poor installation | Repair or replace, sealing seams |
How to read a crack in a crawl space wall
Hairline vertical cracks are common in concrete as it cures and shrinks, and often need only monitoring or sealing. These are more serious:
- Horizontal cracks or a wall that bows inward (soil or water pressure),
- Stair-step cracks in block walls,
- Cracks wider than about 1/8 inch or growing over time,
- One side of the crack higher than the other (differential movement),
- cracks accompanied by sticking doors or sloping floors.
A single reading proves little. Photograph the crack, mark its ends and date, and measure again after a few months. Sealing a crack that is still moving, or that is letting in water under pressure, does not solve the cause.
Does a sloping floor mean the foundation is failing?
Not automatically. Sagging can come from a rotted joist, a sunken pier, an undersized beam, or normal settlement in an older house. The cause determines the repair, which is why a structural inspection comes before any quote for jacking or piers.
Mold and radon
Mold needs prolonged moisture. Sustained relative humidity above roughly 60 percent in a crawl space is a common concern. The EPA lists crawl spaces with bare earth and high humidity among the places where hidden mold can grow. Radon can also enter from the soil. A vented crawl space may dilute it, and a sealed one with a soil gas strategy can reduce it, but neither replaces radon testing in the living space. If you find extensive mold, see mold removal for what the process involves.
Crawl Space Foundation Repair
Good repair fixes the cause (water, soil movement, or failed framing) and then the damage. Treating only the symptom, such as patching drywall cracks or replacing one joist while the leak continues, usually leads to a repeat repair.
Common repair methods
| Issue | Typical approach | When to call a pro |
|---|---|---|
| Moisture and humidity | Grading, gutters, drainage, vapor barrier, dehumidification, encapsulation | Persistent dampness or standing water |
| Rotted or damaged joists | Sistering (bolting new lumber alongside), or replacement | Any structural rot |
| Sagging beams or girders | New or additional supports, beam replacement | Noticeable floor movement |
| Sunken or leaning piers | Adjustable steel jacks, new pier footings, or engineered underpinning | Any displaced pier |
| Foundation wall cracks | Crack sealing or injection, plus correcting water or soil pressure | Wide, horizontal, or growing cracks |
| Bowed walls | Engineered reinforcement such as carbon fiber straps or steel braces, or rebuilding | Any measurable bowing |
| Soil settlement | Underpinning with push piers or helical piers, designed by an engineer | Active or uneven settlement |
| Wood decay and pests | Treatment and structural repair after the moisture source is fixed | Termites or extensive decay |
Crawl space encapsulation
Encapsulation turns the crawl space into a controlled, sealed area. A full job usually includes cleaning out debris, sealing vents and penetrations, laying a heavy reinforced vapor barrier (often 10 to 20 mil) over the soil and up the walls, insulating the perimeter walls, and adding a dehumidifier or conditioned air. It is not a cure for active leaks or a structural problem, and those need fixing first. In humid climates and where vents let in damp air, it is a common upgrade.
Crawl space foundation repair cost
Repair prices vary enormously. A single crack injection and a structural stabilization job are very different projects. The figures below are broad national estimates from published cost guides. Your local quote may differ widely.
| Repair | Rough cost range (estimate) |
|---|---|
| Foundation crack repair | About $250 to $800 |
| Leveling or jacking | About $600 to $1,400 |
| Water leak repair | About $2,000 to $6,000 |
| Foundation stabilization | About $4,000 to $12,000 |
| Basic crawl space encapsulation | About $3 to $7 per sq ft, up to about $10 per sq ft when moisture problems are extensive |
Example: For a 1,200 square foot crawl space, encapsulation at $3 to $7 per square foot comes to about $3,600 to $8,400, and about $12,000 at the $10 high end. Larger or wetter spaces, added drainage, a sump pump, and insulation raise the total.
Sistering joists, replacing beams, and underpinning are typically quoted per joist, per beam, or per pier. Ask for those unit prices in writing so you can compare bids. Encapsulation, structural repair, drainage, and mold work are separate scopes. Do not compare a vapor barrier bid to a full structural repair proposal.
Crawl space foundation repair companies: how to choose
When searching for crawl space foundation repair near me, use this checklist:
- Licensing and insurance. Licensing rules differ by state; some states license contractors through a state board, while others leave it to local jurisdictions. Ask for proof of liability insurance and workers’ compensation.
- Written inspection findings. The contractor should explain what they saw, the likely cause, and why the proposed repair fits.
- Engineering support. Structural repairs such as underpinning, wall reinforcement, or lifting a house often warrant an engineer’s evaluation. A company selling the repair has a financial interest in the diagnosis, so an independent engineer’s report is worth the fee for major work.
- Itemized bids. Insist on unit pricing and a clear statement of what is excluded.
- Warranty terms. Read what is covered, for how long, and whether it transfers to a new owner.
- Local references. Soil, climate, and codes differ across regions.
- Multiple bids. Get more than one when the work is not urgent.
Local factors: San Diego, San Marcos TX, and elsewhere
Foundation repair is local. In California, including the San Diego area, seismic anchorage and cripple wall bracing are a regular part of crawl space work, and a repair can be paired with a seismic retrofit. In central Texas, including San Marcos, expansive clay soils that swell when wet and shrink in dry spells are a common cause of pier movement in raised foundations. Climate, soil, and code all shift what a sound repair looks like, so choose a contractor who works regularly in your area, and confirm current local prices and permit rules.
Waterproofing a Crawl Space Foundation
Waterproofing a crawl space is a combination of measures, because liquid water, damp soil, and humid air are three different problems:
- Waterproofing resists liquid water pressure on below-grade walls.
- Damp-proofing reduces moisture absorption through the wall but does not stop pressurized water.
- A vapor barrier slows vapor rising from the soil. It does nothing about pooled water or plumbing leaks.
- Drainage moves bulk water away.
Work from the outside in:
- Fix the grading. The soil should slope away from the house, about 6 inches in the first 10 feet where possible.
- Manage roof water. Keep gutters clean and discharge downspouts several feet from the foundation.
- Add drainage where needed. Exterior or interior perimeter drains, with gravel (see how much gravel for a French drain), sometimes feeding a sump pump.
- Install a continuous ground vapor barrier, seams overlapped and sealed.
- Control humidity. Through correct venting, mechanical conditioning, or a dehumidifier, depending on the design.
- Repair plumbing leaks and condensation, including insulating cold water lines and ductwork.
Slab vs. Crawl Space Foundation
| Factor | Crawl space | Slab on grade |
|---|---|---|
| Typical build cost | Usually higher | Usually lower |
| Floor feel | Raised floor, can feel warmer when insulated | On or near ground, cooler without insulation |
| Plumbing and wiring | Accessible beneath the floor | Often embedded in or under the slab |
| Slope | Handles slopes with less grading | Prefers flat or leveled sites |
| Moisture | Needs ongoing control | Slab moisture and ground vapor still matter |
| Maintenance | Periodic crawl space inspections | Less routine inspection |
| Pests | Termite and rodent access to wood | Termites can still enter at slab edges and joints |
Which is better, a crawl space or a slab foundation?
Neither wins everywhere. A crawl space suits sloped lots, flood-prone areas, and owners who want easy utility access. A slab suits flat, well-drained sites where a lower cost and lower maintenance matter. Soil, climate, and local practice settle most cases. Check what other builders in your area use and why.
Crawl Space vs. Basement
A basement is a deeper, enclosed, often finishable space, while a crawl space is a shallow service and access area.
| Factor | Crawl space | Basement |
|---|---|---|
| Excavation | Shallow | Deep |
| Usable space | Utility access only | Storage or living space |
| Cost | Much lower | Much higher |
| Water management | Important | Often more demanding |
| Best where | Warmer regions, sloped lots, high water tables | Cold regions where footings go deep anyway, or where extra space is valued |
Which is better, a basement or a crawl space?
A basement makes sense when you want usable space and soil and groundwater allow deep excavation. A crawl space makes sense when you mainly need elevation and utility access at a much lower cost. In cold regions, footings already go below the frost line, which makes a basement a smaller step up in depth, so crawl spaces are less common there.
Crawl Space vs. Pier and Beam
These terms overlap but are not the same. A crawl space describes the space under a raised floor. Pier and beam describes how the floor is supported: individual piers carrying beams. A pier and beam foundation creates a crawl space, but a crawl space can also be enclosed by continuous concrete or masonry walls that carry most of the load. Many Texas homes use pier and beam, while many newer crawl space homes use continuous walls with interior piers.
Advantages and Disadvantages of a Crawl Space Foundation
| Advantages | Disadvantages |
|---|---|
| Easy access to plumbing, wiring, and ducts | Moisture, mold, and wood rot risk if unmanaged |
| Raised floor above surrounding grade | Pests find damp, dark space attractive |
| Works well on many sloped lots | Needs periodic inspection and upkeep |
| Usually cheaper than a basement | Usually costs more than a slab |
| Floors can be warmer than on a slab when insulated | Poor insulation and air sealing raise energy use |
| Helpful in some flood-prone settings when built to flood rules | Offers limited protection against storms and earthquakes unless properly designed |
| Easier inspection for termites | Cramped access makes repairs harder |
Floor insulation and air sealing matter more than most owners expect. Air in an unconditioned crawl space can rise into the living area through gaps (the stack effect), so a damp or musty crawl space often means a musty house.
Can You Fill a Crawl Space With Concrete?
Not safely as a do-it-yourself fix. Pouring concrete into an existing crawl space adds a large load the original footings and walls may not have been designed for. It also traps moisture, buries plumbing and wiring, and makes future repairs expensive. Conversion to a slab-type floor needs an engineer’s assessment, drainage and moisture planning, a way to maintain utility access, permits, and inspections. For most homes, encapsulation is a far less drastic option.
How Long Does a Crawl Space Foundation Last?
No guaranteed lifespan applies to every foundation. A well-built concrete or masonry crawl space foundation can serve for many decades. What shortens its life is not usually the concrete but the wood above it, because long-term moisture rots joists, beams, and sill plates. Drainage, humidity control, soil conditions, construction quality, and routine inspection decide the outcome.
Basic maintenance checklist
- Inspect the crawl space at least twice a year (a flashlight and a quick look is a start).
- Keep gutters clear and downspouts discharging away from the house.
- Check that soil still slopes away from the foundation.
- Look for standing water, damp insulation, torn vapor barrier, and mud tubes.
- Watch for new cracks, and mark and date any you find.
- Track humidity with an inexpensive hygrometer.
What Does a Normal Crawl Space Look Like?
A healthy crawl space is dry and quiet. The soil is covered by an intact vapor barrier, the foundation walls are free of active leaks and heavy staining, and the joists and subfloor are solid and light in color. Insulation is attached and dry, pipes and ducts are secured and insulated, and there is no strong odor, no standing water, and no sign of pests. If your crawl space does not look like that, treat it as an early warning rather than a normal condition.
What Is the Strongest Type of Foundation for a House?
No type is universally strongest. A slab, crawl space, basement, or pier and beam foundation can each perform well when designed for the soil, loads, climate, and site conditions and built to code. A well-designed crawl space can outperform a poorly built basement. The best foundation is the one engineered for the specific property.
Frequently Asked Questions
What are the three types of foundations?
The three most commonly cited residential foundation types are slab on grade, crawl space, and basement. Pier and beam and other systems are also used depending on the site.
Does a crawl space need ventilation?
Not always. Vented crawl spaces need code-sized openings. Unvented crawl spaces skip vents but must have a sealed ground vapor retarder and an approved method of conditioning the air. Which one is correct depends on your local code, climate, and how the house was built.
How much does a crawl space foundation cost for a 2,000 square foot house?
If the foundation footprint is about 2,000 square feet, the $6 to $18 per square foot planning range gives roughly $12,000 to $36,000. A single-story house has a larger footprint than a two-story house of the same living area, which affects cost. Get itemized local bids.
Do I need an engineer for crawl space foundation repair?
For cosmetic crack sealing or a vapor barrier replacement, usually not. For bowed walls, settlement, major beam or pier repair, or any work that involves lifting the house, an independent structural engineer’s evaluation is worth having.
Does homeowners insurance cover crawl space foundation repair?
Policies vary, but many exclude settling, rot, and long-term moisture damage as maintenance or wear issues. Damage from a covered sudden event may be treated differently. Read your policy or ask your agent before filing a claim.
Conclusion
A crawl space foundation is a good solution for many sites, especially sloped lots, flood-prone areas, and homes where easy access to plumbing and ductwork matters. Its weak point is moisture, and almost every serious crawl space problem traces back to water that was never controlled.
If you are building, price the whole system, including drainage, vapor barrier, insulation, and vent or sealing strategy, and use the concrete calculator to check footing and wall quantities. If you own an existing home, get under the house twice a year and fix small moisture problems before they reach the framing. Before paying for major structural work, get a written diagnosis and, for anything involving settlement or walls, an independent engineer’s opinion.