Crawl Space Foundation: How It Works, How It’s Built, What It Costs, and What Goes Wrong
crawl space foundation

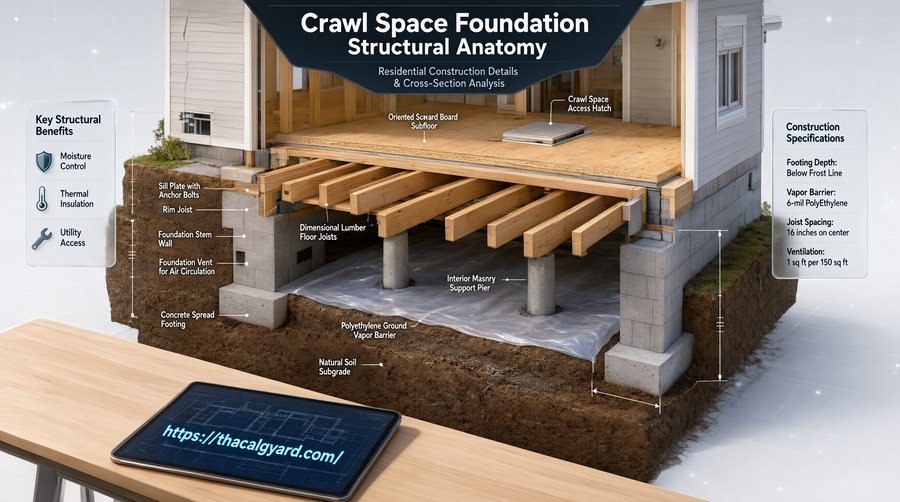
A crawl space foundation is a raised foundation. Perimeter footings and short walls, often with interior piers and beams, hold the floor framing above the soil. That leaves a shallow, unfinished space, usually about 18 to 36 inches high, under the house. The space gives access to plumbing, wiring, and ductwork. It also separates the … Read more
What Is a Cinder Block? Meaning, Size, Weight, and How It Differs From Concrete Block

what is a cinder block

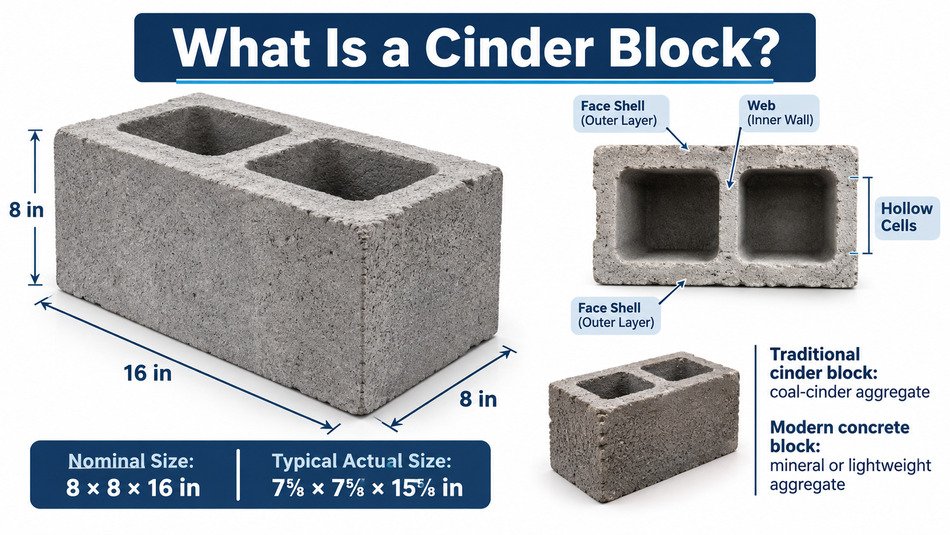
A cinder block is a hollow, rectangular masonry unit used to build walls. Strictly speaking, the name describes a block made from cement and coal cinders. In the US today, nearly everything sold under that name is a concrete masonry unit (CMU) made from cement, water, and aggregate such as sand, gravel, crushed stone, or … Read more

Shuttering and Shuttering in Construction: Types, Materials, Slab Calculation and Removal

Shuttering and Shuttering in Construction: Types, Materials, Slab Calculation and Removal

If you’ve ever worked on a concrete project, you know that shuttering and shuttering isn’t just about throwing up some boards. It’s the backbone of any successful pour. Shuttering is the temporary mold—sometimes permanent—that holds fresh concrete in the exact shape, size, and position you need until it’s strong enough to stand on its own. … Read more

How to Calculate Roof Square Footage (With Pitch, Overhangs, and Roofing Squares)

how to calculate roof square footage

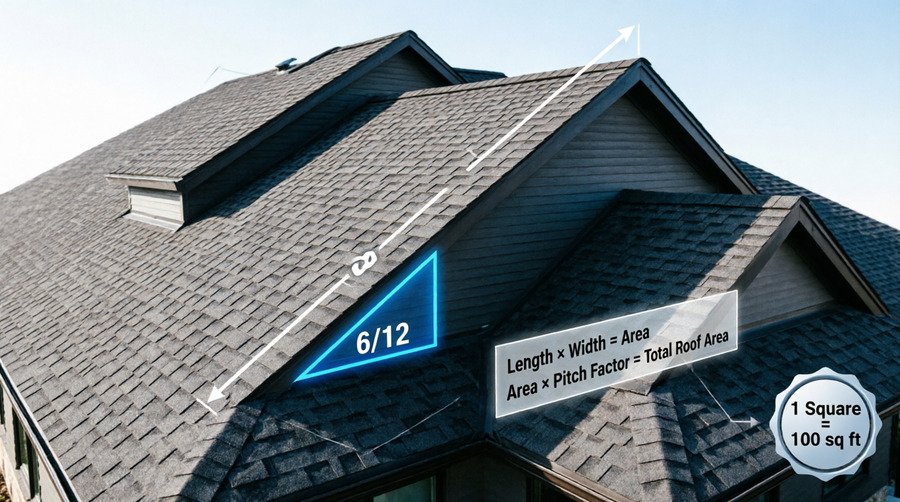
To calculate roof square footage, measure the flat footprint of each roof section (length × width), multiply by a pitch factor to account for the slope, and add the sections together. Divide the total by 100 to get roofing squares. Roof area = horizontal area × pitch factor Roofing squares = roof area ÷ 100 … Read more