
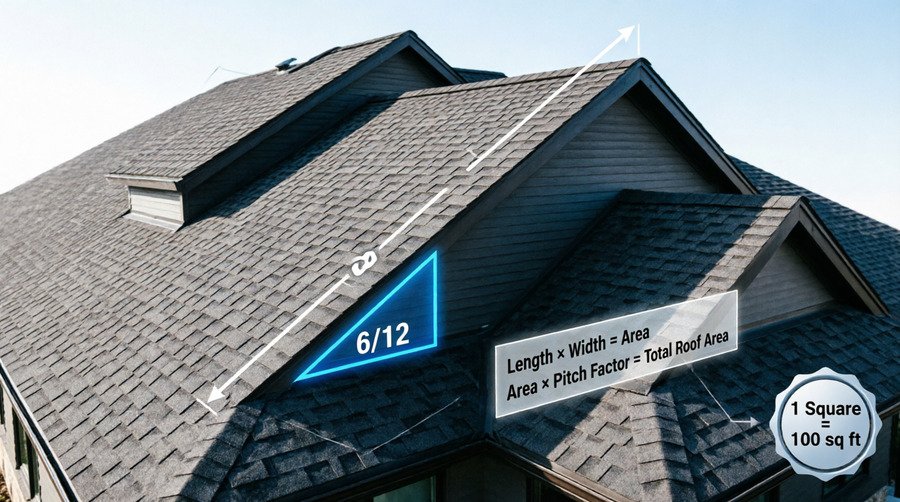
To calculate roof square footage, measure the flat footprint of each roof section (length × width), multiply by a pitch factor to account for the slope, and add the sections together. Divide the total by 100 to get roofing squares.
Roof area = horizontal area × pitch factor
Roofing squares = roof area ÷ 100
A roofing square is 100 square feet of roof surface. Your home’s listed square footage is not your roof area. Pitch, overhangs, garages, porches, and roof shape all change the number.
Quick Example
A house with a 40 ft × 30 ft footprint and a 6/12 roof pitch:
- Footprint: 40 × 30 = 1,200 sq ft
- Pitch factor for 6/12: 1.118
- Roof surface: 1,200 × 1.118 = 1,341.6 sq ft
- Roofing squares: 1,341.6 ÷ 100 = 13.4 squares
This example ignores overhangs and waste, which are covered below. Both usually increase the final number.
Why House Square Footage Doesn’t Equal Roof Square Footage
Listed home size measures interior floor area. A roof covers the footprint plus the eave and rake overhangs, and it slopes, so its surface is larger than the flat area beneath it. Four things separate the two numbers:
- Number of stories. A 2,000 sq ft two-story house has roughly half that area under its roof. A 2,000 sq ft single-story house has all of it.
- Pitch. A steeper roof has more surface over the same footprint.
- Overhangs. Roofing has to reach the drip edge, not just the walls.
- Extras. Garages, porches, dormers, and additions add planes that may not be in the living area figure.
That is why no single answer exists for “how big is the roof on a 1,400 sq ft house?” The table further down shows what typical simple cases look like.
How to Calculate Roof Square Footage Step by Step
1. Split the roof into planes
A plane is one flat sloped surface. A basic gable roof has two, a hip roof has four, and a house with an attached garage or cross gable has more. Sketch the roof from above and label each plane.
2. Measure each plane’s horizontal dimensions
Measure length and width as if the plane were flat, from the ground, a roof plan, or an aerial measurement report. Measure to the outer edge of the roof, not to the wall, so overhangs are included. If you only have the wall dimensions, add the overhang on each side (see the overhang section below).
3. Find the pitch
Pitch is written as rise over run, such as 6/12, meaning the roof rises 6 inches for every 12 inches of horizontal distance. Check it from the attic or gable end with a level and tape, or use a pitch gauge or phone app. Guessing from the ground is unreliable. Mistaking an 8/12 for a 6/12 understates the surface area by about 7%.
4. Apply the pitch factor
Multiply each plane’s horizontal area by the factor for its pitch. If different planes have different pitches, such as a steeper main roof and a low porch roof, use the right factor for each.
5. Add the planes and convert to squares
Add all plane areas, then divide by 100.
Example with three planes:
| Plane | Horizontal area | Pitch | Factor | Roof area |
|---|---|---|---|---|
| Main roof, left side | 600 sq ft | 6/12 | 1.118 | 670.8 sq ft |
| Main roof, right side | 600 sq ft | 6/12 | 1.118 | 670.8 sq ft |
| Porch roof | 150 sq ft | 3/12 | 1.031 | 154.7 sq ft |
| Total | 1,496.3 sq ft |
1,496.3 ÷ 100 = 14.96, or about 15 squares before waste.
Pitch Factor Table and Formula
The pitch factor is the length of the sloped surface divided by the horizontal run. You can compute it for any pitch:
Pitch factor = √(12² + rise²) ÷ 12
For 6/12: √(144 + 36) ÷ 12 = √180 ÷ 12 = 13.416 ÷ 12 = 1.118.
| Pitch | Factor | Pitch | Factor |
|---|---|---|---|
| 2/12 | 1.014 | 8/12 | 1.202 |
| 3/12 | 1.031 | 9/12 | 1.250 |
| 4/12 | 1.054 | 10/12 | 1.302 |
| 5/12 | 1.083 | 11/12 | 1.357 |
| 6/12 | 1.118 | 12/12 | 1.414 |
| 7/12 | 1.158 |
A flat or nearly flat roof has a factor close to 1.0. The factors here are rounded to three decimals, so results may differ from other tables by a few tenths of a square foot.
Converting Square Feet to Roofing Squares
Divide by 100. Multiply by 100 to go the other way.
| Roof surface area | Roofing squares |
|---|---|
| 400 sq ft | 4 |
| 1,000 sq ft | 10 |
| 1,200 sq ft | 12 |
| 1,500 sq ft | 15 |
| 2,000 sq ft | 20 |
| 2,500 sq ft | 25 |
| 10,000 sq ft | 100 |
This assumes the number in the left column is already the sloped roof surface. If it is a footprint or a home’s floor area, apply pitch and overhang first.
Two common questions follow from this:
- What does “25 squares” mean? 2,500 sq ft of roof surface. Many asphalt shingle products come in about 3 bundles per square, so that is roughly 75 bundles before waste, though bundle coverage varies by product.
- How many squares is 400 square feet? Four squares, if 400 sq ft is the roof surface.
How Overhangs Change the Numbers
Roofing extends past the walls at the eaves (the low edges) and the rakes (the sloped gable edges). A typical overhang is often around 12 to 24 inches, but it varies by house, so measure yours.
To add overhang to wall dimensions, add the overhang twice per dimension (once per side). For a 40 × 30 ft footprint with a 1 ft overhang all around:
- Roof footprint: 42 × 32 = 1,344 sq ft
- At 6/12: 1,344 × 1.118 = 1,502.6 sq ft
- Squares: 15.03
Compare that with 13.4 squares when overhangs were ignored. On this house, skipping the overhang understates the roof by more than a full square. If your measurements were already taken to the drip edge, such as from an aerial report, do not add overhang again.
Common Roof Shapes
Gable roof. Two planes. If both share one pitch, multiply the full footprint (including overhangs) by the pitch factor.
Hip roof. Four planes. When all four share the same pitch and the same overhang, the total surface area matches a gable roof over the same footprint, so the same footprint × factor calculation works. The difference shows up in ridge length, hip length, and cutting waste, not surface area.
Shed roof. One plane. Measure it, apply the factor.
Cross gable, additions, or dormers. Measure each plane separately and use each one’s own pitch. Forcing a complex roof into one rectangle is the biggest source of large errors.
Flat roofs. Pitch factor is about 1. Use length × width, including parapet or edge details, and note that flat roofs use different materials than shingles.
Calculating Roof Area From a Blueprint
Blueprints and roof plans are drawn in plan view, which means their dimensions are horizontal. Pitch still has to be applied.
- Find the roof plan sheet. Floor plans alone may not show overhangs or roof extents.
- Check the stated scale and confirm it against a labeled dimension. Printed plans that have been resized will not match the scale.
- Identify each roof plane and read its length and width, including eave and rake overhangs.
- Find the pitch, usually shown as a small triangle with a rise/12 label on the roof plan or elevations. Different sections may have different pitches.
- Multiply each plane’s horizontal area by its pitch factor.
- Add the planes and divide by 100.
If the drawing shows only walls, add the overhang dimension from the wall section or elevation.
Roof Size by House Size (Typical Simple Cases)
Because the answer depends on footprint, pitch, and overhang, a table can only show one specific scenario. This one assumes a single-story rectangular house with a simple gable or hip roof, a 6/12 pitch, and a 1 ft overhang on every side, with no garage or extra roof planes:
| Floor area | Example footprint | With 1 ft overhang | Roof surface | Squares |
|---|---|---|---|---|
| 1,000 sq ft | 40 × 25 ft | 42 × 27 = 1,134 sq ft | 1,268 sq ft | 12.7 |
| 1,200 sq ft | 40 × 30 ft | 42 × 32 = 1,344 sq ft | 1,503 sq ft | 15.0 |
| 1,400 sq ft | 50 × 28 ft | 52 × 30 = 1,560 sq ft | 1,744 sq ft | 17.4 |
| 1,500 sq ft | 50 × 30 ft | 52 × 32 = 1,664 sq ft | 1,860 sq ft | 18.6 |
| 2,000 sq ft | 50 × 40 ft | 52 × 42 = 2,184 sq ft | 2,442 sq ft | 24.4 |
In these cases, the roof comes out roughly 1.2 to 1.3 times the floor area. That is a sanity check for a simple ranch, not a rule. A two-story house with the same 2,000 sq ft of living space might have a footprint near 1,000 sq ft, giving a roof closer to 1,270 sq ft (about 12.7 squares) at the same pitch and overhang. Adding a garage, porch, or dormers raises any of these numbers.
Waste and Material Allowance
Once you have roof area, ordering material is a separate step. Cuts, hips, ridges, valleys, and starter courses mean you buy more than the measured area. Manufacturers and contractors commonly discuss a range of about 10% to 15% for asphalt shingles, with simpler roofs toward the lower end and complex, cut-up, or steep roofs needing more. Treat that as a starting estimate, and confirm with the product’s own coverage information and your contractor’s takeoff.
Example using the 40 × 30 house above (1,502.6 sq ft with overhang):
- 10% waste: 1,502.6 × 1.10 = 1,653 sq ft, about 16.5 squares
- 15% waste: 1,502.6 × 1.15 = 1,728 sq ft, about 17.3 squares
Ridge caps, starter strips, underlayment, flashing, drip edge, and ice and water shield are calculated from linear feet or other coverage figures, not just squares, so they need measurements of eaves, rakes, ridges, hips, and valleys.
Reading a Roofing Estimate
You can check an estimate without accusing anyone of anything. Ask for the numbers behind the price:
- Total measured roof area in square feet and in squares
- The pitch used (and whether it differs by section)
- Whether overhangs are included
- The waste percentage applied
- What is and isn’t included: tear-off and disposal, underlayment, flashing, drip edge, ventilation, deck repair
- How the measurement was made (site visit, plan, or aerial report)
If two bids show noticeably different square counts for the same house, ask both to explain their measurements. A difference in scope, waste, or pitch assumptions usually explains it. Compare quantities and scope first, price second.
Common Mistakes
- Treating floor area as roof area. Especially wrong for two-story homes.
- Skipping pitch. Even a moderate 6/12 adds about 12% to the flat area.
- Guessing pitch. Verify it with a level.
- Forgetting overhangs, or counting them twice. Know what your starting dimensions represent.
- Using one rectangle for a complex roof. Break it into planes.
- Mixing up square feet and squares. A square is 100 sq ft, not 1,000.
- Ordering exactly the measured area. Add waste.
What Affects Roofing Cost
Roof area is the starting quantity for a quote, but price per square varies with material, labor rates, tear-off of existing layers, pitch and accessibility, roof complexity, deck repairs, ventilation, permits, disposal, and your local market. Because of that, questions like “how much should a 1,000 sq ft roof cost?” can’t be answered from square footage alone. The workable approach is to get your measured squares, then collect local quotes stated per square and compare scope line by line.
Labor is often the largest part of a full replacement, but the split depends on material and job. As a general pattern, metal roofing usually costs more upfront than asphalt shingles, though the gap depends on the specific panel or shingle type, installation, and region, and metal’s longer lifespan can change the long-term math. No one can reliably say where prices will go later in the year, so use quotes from the current month.
What Is the “25% Rule” in Roofing?
There is no single national roofing rule with that name, and the phrase gets used in different ways. Some contractors use it as a rough guideline that if repairs approach a quarter of the cost of a new roof, replacement deserves consideration. Some local building codes set thresholds based on the percentage of a roof being repaired or replaced within a period, and those can trigger additional code requirements. Florida is a well-known example. Because it varies by jurisdiction and by insurer, ask whoever cites it exactly which code, policy, or guideline they mean, and check with your local building department or your insurance policy.
Frequently Asked Questions
How many squares is a 30 × 40 roof?
30 × 40 is 1,200 sq ft. If that is the actual roof surface, it’s 12 squares. If it’s a house footprint at 6/12, the roof surface is about 1,342 sq ft (13.4 squares) before overhang and waste.
How many square feet are 40 × 30?
1,200 sq ft.
How many squares are in a 1,200, 1,500, or 2,000 sq ft roof?
12, 15, and 20 squares, if those figures are the sloped roof surface. If they are house sizes, see the size table above.
How many square feet are 100 roofing squares?
10,000 sq ft.
How many squares of shingles is 400 square feet?
4 squares, plus waste.
How do roofers calculate squares?
They measure each roof plane’s area (from site measurements, plans, or aerial reports), apply pitch, total the planes, and divide by 100. Material orders then add waste.
How big is the roof on a 1,400, 1,500, or 2,000 sq ft house?
It depends on stories, footprint, pitch, and overhang. For a simple single-story house at 6/12 with a 1 ft overhang, roughly 1,740, 1,860, and 2,440 sq ft, respectively, as shown above.
What is the average roof size for a 1,000 sq ft house?
For a simple single-story house at 6/12 with a 1 ft overhang, about 1,270 sq ft (12.7 squares). Steeper roofs, larger overhangs, or added sections increase it.
How do I figure square footage on a roof?
Measure each plane, multiply by its pitch factor, and add the results.
What is the most expensive part of a new roof?
Usually labor and the roofing material itself, but it varies with the roof’s size, complexity, and any deck repairs found during tear-off.
Is a metal roof cheaper than shingles?
Generally not upfront. Compare installed cost for the specific systems on your roof, plus expected lifespan.
Bottom Line
Measure the roof, not the house. Break it into planes, multiply each plane’s flat area by its pitch factor, include overhangs, add the planes, and divide by 100 for squares. Add waste before you order material. If all you have is a house’s floor area, you can estimate, but you need pitch, stories, and footprint to be accurate.