
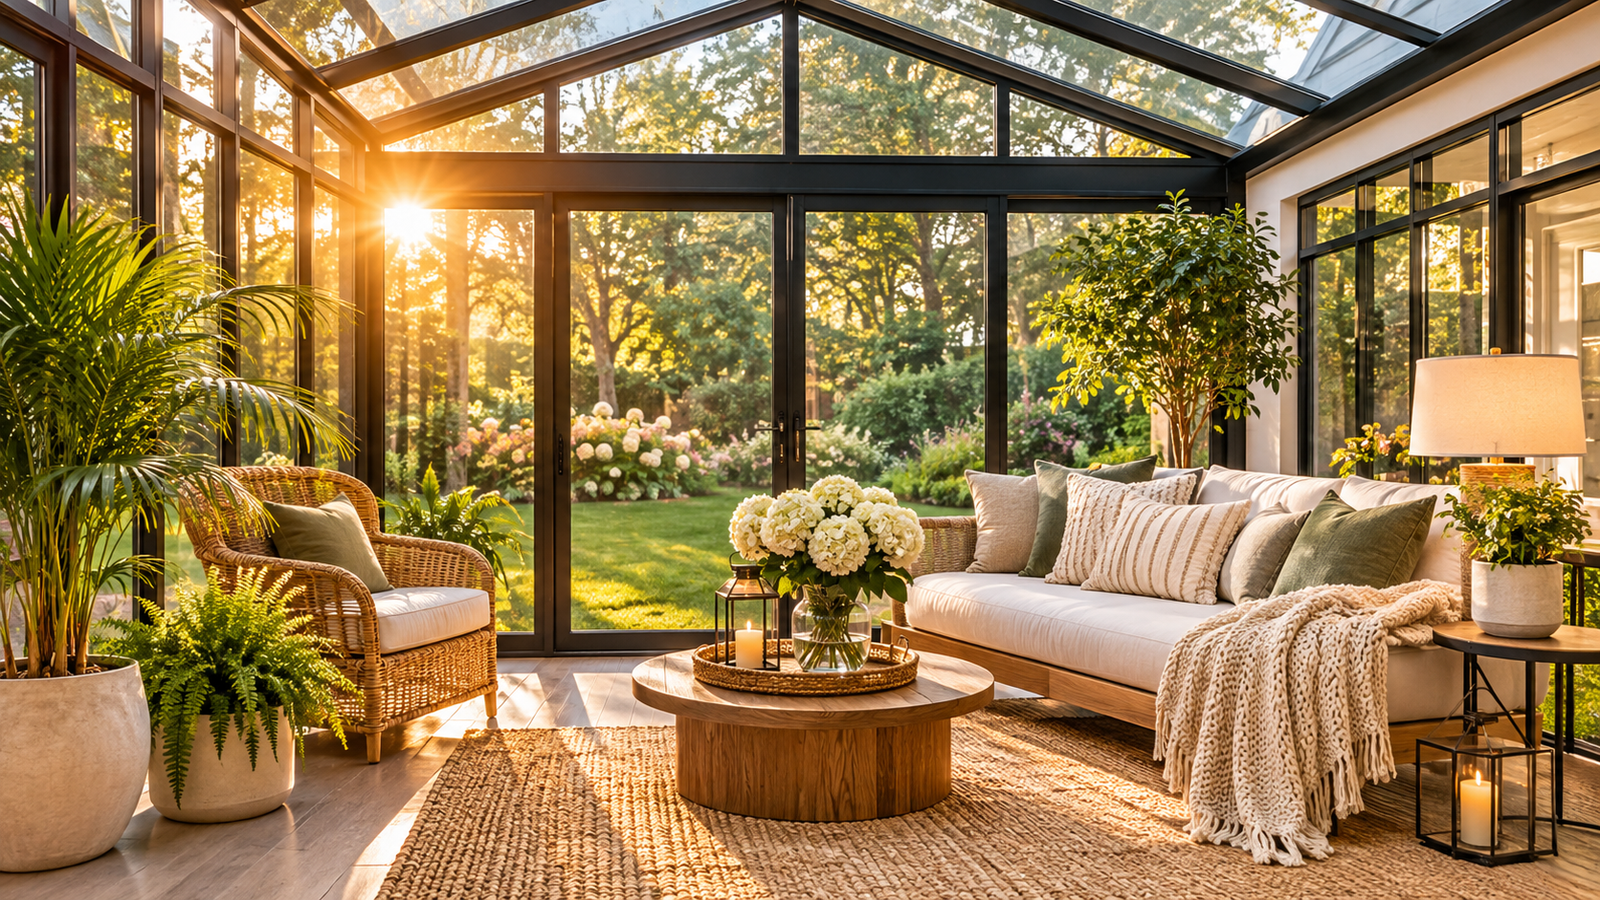
Picture a room where morning light pours through glass walls, where you can sip coffee surrounded by garden views even when it’s raining outside. That’s essentially what a sunroom offers — a space attached to your home where large windows or full glass walls make natural light the star attraction. Some sunrooms work only during mild weather. Others are insulated, heated, and cooled for year-round living. That single choice — seasonal or all-season — determines nearly everything that follows: your budget, the permits you’ll need, the foundation required, and whether the space counts as official living area when you eventually sell.
This guide walks through what sunrooms actually are, how the different types stack up against each other, what a 12×12 room realistically costs in 2026, whether buying a kit makes financial sense, how to keep the space comfortable through summer and winter, and how to design and organize it once construction wraps up.
Sunroom Basics at a Glance
| Question | Short answer |
|---|---|
| What is a sunroom? | A glass-heavy room that brings in daylight and views, attached to or near the house |
| Three-season vs four-season? | Three-season rooms are for spring through fall; four-season rooms are insulated and climate controlled |
| 12×12 cost (professionally built, 2026 published ranges) | About $18,000 to $42,000 three-season, about $30,000 to $60,000 four-season |
| Needs a foundation? | Yes, in nearly every permanent case; the type depends on frost depth, soil, and local code |
| Best orientation in the US | South for winter light, but shading is essential in hot climates |
| Is it living space? | Only if it meets local code and appraisal rules, which usually means permanent heating and cooling |
What Is a Sunroom and What Is It Used For?
A sunroom is basically a glazed room that merges indoor comfort with outdoor light. Compared to a standard home addition, a much larger portion of its walls — and sometimes its roof — consists of glass. The International Residential Code (IRC) defines a sunroom as a one-story structure attached to a dwelling with glazing exceeding 40 percent of the gross area of its exterior walls and roof. In everyday conversation and marketing materials, though, the term stretches further, covering everything from a screened porch with window inserts to a fully insulated four-season space.
People use sunrooms for the same activities they’d pursue in any bright, pleasant room: morning coffee, reading, family seating, casual dining, a home office, houseplants, hobbies, yoga, or simply a quiet spot to watch the weather change. Because daylight dominates the space, sunrooms tend to serve relaxing and gardening functions more than television watching, where glare becomes a real problem.
You’ll also hear these spaces called sun porch, Florida room, Arizona room (popular in the Southwest), solarium, or all-season room. These terms overlap considerably, and manufacturers don’t use them consistently.
Sunroom vs. Solarium vs. Conservatory vs. Screened Porch
No single legal definition cleanly separates these terms. They describe tendencies, and a builder’s brochure might use them differently from your local building department.
| Term | Typical meaning | Roof | Usually climate controlled? |
|---|---|---|---|
| Sunroom | Glazed room with large windows, either seasonal or year-round | Often solid, sometimes with skylights | Depends on type |
| Solarium | Room with extensive glass, often including a glass roof | Mostly glass | Sometimes; glass roofs raise heating and cooling demands |
| Conservatory | Traditionally a garden or plant room with glass walls and roof | Glass | Rarely by design |
| Screened porch | Roofed outdoor room with screens instead of glass | Solid | No |
| Enclosed patio | An existing patio or deck turned into a room | Varies | Depends on the build |
Here’s the practical takeaway: a screened porch isn’t a sunroom in the fully enclosed sense. Screens keep out insects but do nothing against wind, rain, or cold. Adding glass or vinyl panels converts it into a three-season room only if the walls, roof, and door seals are actually built to keep weather out.
What Is a Sunroom in an Apartment?
In an apartment setting, “sunroom” typically refers to one of three things: a sun-facing room with unusually large windows, an enclosed balcony, or a glass-walled sitting area built into the unit. It’s almost always part of the leased space rather than something a tenant constructs. Whether it’s heated and counted in the listed square footage depends on the building and how the lease or listing describes it.
Three-Season vs. Four-Season Sunrooms
A three-season sunroom is designed for spring, summer, and fall use, with little or no insulation and no connection to the home’s heating and cooling system. A four-season sunroom is insulated and conditioned so you can use it comfortably year-round.
| Feature | Three-season | Four-season |
|---|---|---|
| Glass | Often single pane or screen panels | Usually double pane, low-e coated |
| Insulation | Minimal or none | Insulated walls, roof, and floor |
| Heating and cooling | None, or a portable unit | Ducted extension or ductless mini-split |
| Typical build time | Roughly 2 to 4 weeks | Roughly 6 to 12 weeks |
| Separated from the house? | Usually by a door | Can be open to the house |
| Permit complexity | Moderate | Higher, with energy code review |
One important caution: simply enclosing a patio with glass doesn’t create a four-season room. Without insulation, air sealing, an adequate foundation, and a heating and cooling system, that space will be freezing in January and unbearable in July.
Sunroom Ideas and Designs for Every Home
Start with the primary use, then choose furniture, lighting, and flooring to match that purpose. The best sunrooms do one or two things well rather than five things poorly.
Family sitting area. A sectional or a sofa with two chairs, a durable rug, and a low table. Use UV-resistant fabrics such as solution-dyed acrylic, and add layered lamps, since large windows turn into black mirrors after dark.
Indoor garden or plant room. Put shelving near the brightest glass, choose tile or sealed concrete that tolerates water, and group plants by light needs. Ventilate well, since closed glass rooms trap heat and humidity.
Breakfast and dining space. A round table seats four in less room than a rectangular one. Allow about 36 inches behind each chair and choose wipeable flooring.
Small sunroom ideas. In a compact room, use a loveseat or a daybed with storage, a slim console, wall shelves, and one oversized plant instead of many small ones. Pale walls and a single rug color make a small room feel bigger.
Sunroom Ideas for the Back of the House
Most sunrooms attach to the rear of the house because that’s where space, privacy, and garden views typically exist. Useful rear layouts include a room that replaces or extends the back patio, a corner sunroom that wraps two walls, and a room beside a deck with a sliding or French door to the yard.
Look at four things before choosing your layout: which direction the back of the house faces, whether there’s a usable view or just a neighbor’s fence, how the room will connect to existing interior doors, and what the roofline looks like. A sunroom should tie into the existing roof cleanly and match siding, trim, and roof pitch so it doesn’t look bolted on. If you’re planning roof tie-ins, the roof pitch calculator helps you work out pitch and rafter length from a simple rise and run.
How to Organize and Style a Sunroom
Decide the main function first. If the room is for reading, don’t also try to make it a gym, a storage room, and a dining space. Pick one primary use and one backup.
Arrange furniture around the view. Keep tall pieces away from windows so light reaches the room. Leave a clear walking path of about 30 to 36 inches between the door and the main seating. This is a common design rule of thumb, not a code requirement.
Add storage. A storage bench, lidded ottoman, or low cabinet hides throws and garden tools; baskets and floating shelves handle small items.
Plan for glare and privacy. Use a mix of blinds, shades, and curtains. Light-filtering cellular or woven shades soften glare, while blackout curtains are rarely right for a sunroom. For privacy in the evening, add lined drapes or top-down bottom-up shades.
Choose a calm palette. White, warm neutrals, and natural wood work well because the changing daylight already supplies the color. Add texture with rattan, linen, jute, and stone, and use a single accent color from the garden outside. Floors that suit sunrooms include porcelain tile, sealed concrete, and luxury vinyl plank; see TheCalcYard’s LVP flooring guide and tile color ideas if you’re weighing options. If you’re leveling an uneven floor first, the self leveler guide shows how to estimate bags.
Sunroom Ideas on a Budget
Decorating costs hundreds of dollars; structural fixes such as replacing single-pane glass, adding insulation, or installing heating and cooling cost thousands and may need a permit. You can improve an existing sunroom without touching its structure. Rearrange what you own before buying anything. Secondhand wicker, rattan, and wood pieces are plentiful and refinish well. Cheap, large-leaf plants (pothos, snake plants, rubber trees) add a lot of presence for little money. DIY shelving from stock boards is inexpensive; the board foot calculator can help you price the lumber. Paint trim and walls in a light color, swap harsh bulbs for warm LEDs, and add lined curtains or inexpensive cellular shades.
How Much Does a 12×12 Sunroom Cost?
A professionally built 12×12 sunroom (144 square feet) most commonly lands between about $18,000 and $42,000 for a three-season room and about $30,000 to $60,000 for a four-season room, based on a 2026 contractor cost guide. Other published sources use different assumptions, so treat the figures below as budgeting ranges, not quotes.
| Type (12×12, 144 sq ft) | Approximate installed range | Per square foot | What drives the price |
|---|---|---|---|
| Three-season, professionally built | $18,000 to $42,000 | About $125 to $290 | Glass type, framing material, roof, finishes |
| Four-season, professionally built | $30,000 to $60,000 | About $210 to $415 | Insulation, double-pane glazing, HVAC, permits |
| Prefabricated kit (kit only) | Roughly $5,000 to $30,000 across sizes and quality levels | Varies | Frame, glazing, roof panels; installation often extra |
| Custom or glass-roof solarium |
Thinking completed
I’ll rewrite the article to remove Claude’s writing patterns while maintaining all information and quality, then generate the SEO image.
SEO title: Sunroom Guide: Types, Ideas, Costs and 12×12 Pricing
Meta description: What is a sunroom, what does a 12×12 cost, and is one worth it? Compare three-season and four-season rooms, kits, foundations, cooling, and design ideas.
URL slug: /sunroom/
Focus keyword: sunroom
Secondary keywords: sunrooms, sunroom addition, sunroom ideas, what is a sunroom, how much does a 12×12 sunroom cost, do it yourself sunroom kit, how to organize sunroom
Tags: sunroom, sunroom addition, sunroom ideas, four-season sunroom, three-season sunroom, sunroom kits, home addition
Category: Home Improvement
Featured image concept: A bright rear-of-house sunroom with a daybed sofa, a woven rug, potted plants, and a view of a green backyard in late afternoon light.
Alt text: Bright residential sunroom with glass walls, a sofa, plants, and a backyard view
Sunroom Ideas, Types, and Costs: A Practical Guide for US Homeowners
Picture a room where morning light pours through glass walls, where you can sip coffee surrounded by garden views even when it’s raining outside. That’s essentially what a sunroom offers — a space attached to your home where large windows or full glass walls make natural light the star attraction. Some sunrooms work only during mild weather. Others are insulated, heated, and cooled for year-round living. That single choice — seasonal or all-season — determines nearly everything that follows: your budget, the permits you’ll need, the foundation required, and whether the space counts as official living area when you eventually sell.
This guide walks through what sunrooms actually are, how the different types stack up against each other, what a 12×12 room realistically costs in 2026, whether buying a kit makes financial sense, how to keep the space comfortable through summer and winter, and how to design and organize it once construction wraps up.
Sunroom Basics at a Glance
| Question | Short answer |
|---|---|
| What is a sunroom? | A glass-heavy room that brings in daylight and views, attached to or near the house |
| Three-season vs four-season? | Three-season rooms are for spring through fall; four-season rooms are insulated and climate controlled |
| 12×12 cost (professionally built, 2026 published ranges) | About $18,000 to $42,000 three-season, about $30,000 to $60,000 four-season |
| Needs a foundation? | Yes, in nearly every permanent case; the type depends on frost depth, soil, and local code |
| Best orientation in the US | South for winter light, but shading is essential in hot climates |
| Is it living space? | Only if it meets local code and appraisal rules, which usually means permanent heating and cooling |
What Is a Sunroom and What Is It Used For?
A sunroom is basically a glazed room that merges indoor comfort with outdoor light. Compared to a standard home addition, a much larger portion of its walls — and sometimes its roof — consists of glass. The International Residential Code (IRC) defines a sunroom as a one-story structure attached to a dwelling with glazing exceeding 40 percent of the gross area of its exterior walls and roof. In everyday conversation and marketing materials, though, the term stretches further, covering everything from a screened porch with window inserts to a fully insulated four-season space.
People use sunrooms for the same activities they’d pursue in any bright, pleasant room: morning coffee, reading, family seating, casual dining, a home office, houseplants, hobbies, yoga, or simply a quiet spot to watch the weather change. Because daylight dominates the space, sunrooms tend to serve relaxing and gardening functions more than television watching, where glare becomes a real problem.
You’ll also hear these spaces called sun porch, Florida room, Arizona room (popular in the Southwest), solarium, or all-season room. These terms overlap considerably, and manufacturers don’t use them consistently.
Sunroom vs. Solarium vs. Conservatory vs. Screened Porch
No single legal definition cleanly separates these terms. They describe tendencies, and a builder’s brochure might use them differently from your local building department.
| Term | Typical meaning | Roof | Usually climate controlled? |
|---|---|---|---|
| Sunroom | Glazed room with large windows, either seasonal or year-round | Often solid, sometimes with skylights | Depends on type |
| Solarium | Room with extensive glass, often including a glass roof | Mostly glass | Sometimes; glass roofs raise heating and cooling demands |
| Conservatory | Traditionally a garden or plant room with glass walls and roof | Glass | Rarely by design |
| Screened porch | Roofed outdoor room with screens instead of glass | Solid | No |
| Enclosed patio | An existing patio or deck turned into a room | Varies | Depends on the build |
Here’s the practical takeaway: a screened porch isn’t a sunroom in the fully enclosed sense. Screens keep out insects but do nothing against wind, rain, or cold. Adding glass or vinyl panels converts it into a three-season room only if the walls, roof, and door seals are actually built to keep weather out.
What Is a Sunroom in an Apartment?
In an apartment setting, “sunroom” typically refers to one of three things: a sun-facing room with unusually large windows, an enclosed balcony, or a glass-walled sitting area built into the unit. It’s almost always part of the leased space rather than something a tenant constructs. Whether it’s heated and counted in the listed square footage depends on the building and how the lease or listing describes it.
Three-Season vs. Four-Season Sunrooms
A three-season sunroom is designed for spring, summer, and fall use, with little or no insulation and no connection to the home’s heating and cooling system. A four-season sunroom is insulated and conditioned so you can use it comfortably year-round.
| Feature | Three-season | Four-season |
|---|---|---|
| Glass | Often single pane or screen panels | Usually double pane, low-e coated |
| Insulation | Minimal or none | Insulated walls, roof, and floor |
| Heating and cooling | None, or a portable unit | Ducted extension or ductless mini-split |
| Typical build time | Roughly 2 to 4 weeks | Roughly 6 to 12 weeks |
| Separated from the house? | Usually by a door | Can be open to the house |
| Permit complexity | Moderate | Higher, with energy code review |
One important caution: simply enclosing a patio with glass doesn’t create a four-season room. Without insulation, air sealing, an adequate foundation, and a heating and cooling system, that space will be freezing in January and unbearable in July.
Sunroom Ideas and Designs for Every Home
Start with the primary use, then choose furniture, lighting, and flooring to match that purpose. The best sunrooms do one or two things well rather than five things poorly.
Family sitting area. A sectional or a sofa with two chairs, a durable rug, and a low table. Use UV-resistant fabrics such as solution-dyed acrylic, and add layered lamps, since large windows turn into black mirrors after dark.
Indoor garden or plant room. Put shelving near the brightest glass, choose tile or sealed concrete that tolerates water, and group plants by light needs. Ventilate well, since closed glass rooms trap heat and humidity.
Breakfast and dining space. A round table seats four in less room than a rectangular one. Allow about 36 inches behind each chair and choose wipeable flooring.
Small sunroom ideas. In a compact room, use a loveseat or a daybed with storage, a slim console, wall shelves, and one oversized plant instead of many small ones. Pale walls and a single rug color make a small room feel bigger.
Sunroom Ideas for the Back of the House
Most sunrooms attach to the rear of the house because that’s where space, privacy, and garden views typically exist. Useful rear layouts include a room that replaces or extends the back patio, a corner sunroom that wraps two walls, and a room beside a deck with a sliding or French door to the yard.
Look at four things before choosing your layout: which direction the back of the house faces, whether there’s a usable view or just a neighbor’s fence, how the room will connect to existing interior doors, and what the roofline looks like. A sunroom should tie into the existing roof cleanly and match siding, trim, and roof pitch so it doesn’t look bolted on. If you’re planning roof tie-ins, the roof pitch calculator helps you work out pitch and rafter length from a simple rise and run.
How to Organize and Style a Sunroom
Decide the main function first. If the room is for reading, don’t also try to make it a gym, a storage room, and a dining space. Pick one primary use and one backup.
Arrange furniture around the view. Keep tall pieces away from windows so light reaches the room. Leave a clear walking path of about 30 to 36 inches between the door and the main seating. This is a common design rule of thumb, not a code requirement.
Add storage. A storage bench, lidded ottoman, or low cabinet hides throws and garden tools; baskets and floating shelves handle small items.
Plan for glare and privacy. Use a mix of blinds, shades, and curtains. Light-filtering cellular or woven shades soften glare, while blackout curtains are rarely right for a sunroom. For privacy in the evening, add lined drapes or top-down bottom-up shades.
Choose a calm palette. White, warm neutrals, and natural wood work well because the changing daylight already supplies the color. Add texture with rattan, linen, jute, and stone, and use a single accent color from the garden outside. Floors that suit sunrooms include porcelain tile, sealed concrete, and luxury vinyl plank; see TheCalcYard’s LVP flooring guide and tile color ideas if you’re weighing options. If you’re leveling an uneven floor first, the self leveler guide shows how to estimate bags.
Sunroom Ideas on a Budget
Decorating costs hundreds of dollars; structural fixes such as replacing single-pane glass, adding insulation, or installing heating and cooling cost thousands and may need a permit. You can improve an existing sunroom without touching its structure. Rearrange what you own before buying anything. Secondhand wicker, rattan, and wood pieces are plentiful and refinish well. Cheap, large-leaf plants (pothos, snake plants, rubber trees) add a lot of presence for little money. DIY shelving from stock boards is inexpensive; the board foot calculator can help you price the lumber. Paint trim and walls in a light color, swap harsh bulbs for warm LEDs, and add lined curtains or inexpensive cellular shades.
How Much Does a 12×12 Sunroom Cost?
A professionally built 12×12 sunroom (144 square feet) most commonly lands between about $18,000 and $42,000 for a three-season room and about $30,000 to $60,000 for a four-season room, based on a 2026 contractor cost guide. Other published sources use different assumptions, so treat the figures below as budgeting ranges, not quotes.
| Type (12×12, 144 sq ft) | Approximate installed range | Per square foot | What drives the price |
|---|---|---|---|
| Three-season, professionally built | $18,000 to $42,000 | About $125 to $290 | Glass type, framing material, roof, finishes |
| Four-season, professionally built | $30,000 to $60,000 | About $210 to $415 | Insulation, double-pane glazing, HVAC, permits |
| Prefabricated kit (kit only) | Roughly $5,000 to $30,000 across sizes and quality levels | Varies | Frame, glazing, roof panels; installation often extra |
| Custom or glass-roof solarium | Upper end of the four-season range or above | Often above $300 | Design complexity, glazing, structural engineering |
Sources: Block Renovation (2026) for the three-season and four-season ranges; Angi for kit pricing and an all-types 12×12 range of $21,600 to $43,200, which reflects $150 to $300 per square foot. HomeGuide reports a broader national spread of $100 to $350 per square foot. Dollar figures reflect national US averages and vary a lot by region and by whether a foundation already exists.
Where the Money Goes
Add these costs to your budget:
Foundation and site prep. A slab for a 12×12 at 4 inches thick needs 48 cubic feet of concrete, which is 1.78 cubic yards; order about 2 cubic yards with waste, and more if the slab has thickened edges. Use the concrete calculator with your local price. A gravel base is typically placed first; the gravel calculator estimates the tonnage.
Electrical. Outlets, lighting, and a fan. Electricians commonly charge $50 to $100 per hour.
Heating and cooling. A ductless mini-split often adds several thousand dollars; get local quotes.
Permits and engineering. Some jurisdictions require stamped drawings for snow, wind, or seismic loads.
Finishes. Flooring, paint, window treatments, and furniture.
DIY Kit vs. Professional Installation
A kit can cut labor cost, but the foundation, electrical, and insulation work usually stay on your bill. Angi estimates that doing the build yourself can trim roughly 20 percent from the total, and warns that structural, electrical, and insulation work is rarely a good fit for untrained homeowners. The next section covers kits in detail.
Do It Yourself Sunroom Kits: What to Know Before Buying
A DIY sunroom kit is a package of pre-cut or pre-engineered components (frame, wall panels, roof panels, doors, and windows) that you assemble on a prepared base. Frames are typically aluminum, vinyl, or wood. Roofs may be insulated foam-core aluminum panels, polycarbonate, or glass.
What’s usually included: frame, glazing or panels, roof system, fasteners, a door, and instructions. What you usually buy separately: the foundation or slab, electrical work, flooring, trim, shingles or flashing to match your roof, permits, and any heating and cooling.
Kits offer a lower upfront price, engineered parts, and fast delivery, but fixed sizes and full responsibility for permits, flashing, and weatherproofing. Choose professional installation when your site has a slope or poor drainage, the room attaches to a structural wall or roof, you want a four-season room with insulation and HVAC, your jurisdiction requires licensed trades, or the manufacturer’s warranty requires certified installers. A common compromise is to hire out the foundation and roof tie-in and assemble the rest yourself.
Do Sunrooms Get Hot? How to Keep Them Comfortable
Yes, they can. Large glass areas let in sunlight, which converts to heat inside the room. Overheating is most likely with single-pane or high-solar-gain glass, little shading, poor ventilation, and west-facing exposure in the afternoon.
How to Cool a Sunroom
Start with the least expensive fixes and work up:
Shade the outside. Exterior awnings, shade sails, and solar screens block heat before it reaches the glass. The Department of Energy recommends exterior shading and sun-control films for sun-exposed windows, and interior shades help less because heat is already inside by then.
Ventilate. Operable windows on opposite walls, roof vents, and a ceiling fan move hot air out.
Upgrade the glass. Look for the National Fenestration Rating Council label, which lists U-factor, solar heat gain coefficient (SHGC), and visible transmittance. In cooling-dominated climates, a lower SHGC reduces heat gain.
Add mechanical cooling. A ductless mini-split is the standard solution for a four-season room. A portable air conditioner can work for occasional use but is less efficient and still needs a vent path.
Can a Sunroom Be Four-Season?
Yes, if it’s built as one. A true four-season room needs insulated walls, roof, and floor, high-performance glazing, air sealing, a foundation suited to the climate, heating and cooling, and compliance with energy and building codes. It also needs enough electrical capacity for that equipment. Not every sunroom can be upgraded later, because a slab or footing designed for a light enclosure may not suit a heavier insulated structure.
What Side of the House Should a Sunroom Be On?
In the United States, a south-facing sunroom collects the most light and winter warmth. DOE guidance says glazing within about 30 degrees of true south still receives roughly 90 percent of the optimal winter solar gain. True south can differ from compass south depending on where you live, so check a sun-path tool rather than relying on a compass alone.
| Orientation | Light and heat | Best for | Watch for |
|---|---|---|---|
| South | Steady daylight, strong winter sun | Cold and mixed climates | Summer overheating without shading |
| East | Bright morning sun, cooler afternoon | Breakfast rooms, plants | Weak winter warmth |
| West | Low, intense afternoon sun | Evening use in cool climates | Strong afternoon heat and glare |
| North | Even, soft light, little solar heat | Hot climates, art studios | Cold in winter, little warmth |
Does a Sunroom Need a Foundation?
Almost always, yes, for a permanent structure. The exact type depends on the room’s weight, soil, frost depth, local code, and the manufacturer’s specifications. Common options include a concrete slab with thickened edges, concrete footings with a stem wall, and piers or helical piles. A lightly built three-season room may sit on a properly engineered deck or existing patio slab, but only if it can carry the new loads.
Frost depth is the key variable. The IRC requires exterior footings to bear on undisturbed soil or engineered fill below the frost depth set by your local jurisdiction, which ranges from zero in southern Florida to more than 60 inches in northern states. A footing above frost depth can heave. Frost-protected shallow foundations that use rigid insulation are an alternative where the code allows them, but they need design and approval. In one contractor’s account, a replaced sunroom had to be underpinned to a 36 inch footing depth required locally in southeastern Pennsylvania.
Whatever the type, check with your local building department first. Many jurisdictions require a permit, plans, and inspections of the footing, framing, and final work for a sunroom, and some ask whether the room is thermally isolated from the house. Requirements differ by city and state.
How Big Should a Sunroom Be?
Size the room to its use, then to the budget and lot. As a planning guide, not a rule:
| Size | Works well for |
|---|---|
| About 8×10 | One reading chair, a side table, plants |
| About 10×12 to 12×12 | Loveseat plus two chairs, or a small dining table for four |
| About 12×16 and larger | Sofa grouping plus a dining area, or a home office plus seating |
Before choosing dimensions, measure the furniture you plan to use, mark the floor with painter’s tape, and leave walking paths and door swings. Check setbacks and lot coverage limits, since many zoning codes limit how close an addition can sit to a property line.
Is a Sunroom Worth It?
It depends on how you’ll use it and how it’s built. A sunroom adds daylight, flexible space, and a connection to the yard. The costs are construction, heating and cooling, window cleaning, and temperature swings if it’s poorly shaded or insulated.
On resale, published return-on-investment figures are modest and vary widely. Angi cites 20 percent for screen rooms and up to about 50 percent for three- or four-season rooms. Don’t count on a specific number; local buyers and the quality of the build matter more than any national average.
Is a Sunroom Living Space?
Not automatically. Everyday use and official classification are different. Appraisal guidelines such as those from Fannie Mae generally count finished, above-grade, heated space as gross living area, so a permitted room with permanent heating and cooling is more likely to count than a three-season room. An unpermitted addition can be excluded from the appraisal altogether. Local rules and appraisers vary, so ask your building department and a local appraiser before assuming anything.
Frequently Asked Questions
Is a sunroom still a thing? Yes. Homeowners still build them for daylight, plant space, and flexible rooms, and manufacturers continue to offer kits and custom designs.
What is another name for a sunroom? Sun porch, Florida room, Arizona room, solarium, garden room, or all-season room, depending on the region and the builder.
Are a solarium and a sunroom the same? Not exactly. A solarium usually has extensive glass, often including the roof, while many sunrooms have a solid roof. Marketing often blurs the two.
Conclusion
Decide how and when you’ll use the room, then match the type to that answer. If you only want a bright place for spring through fall, a three-season room or kit may be enough. If you want a room you can use in January and July, budget for insulation, quality glazing, HVAC, and a permitted build. Before you commit, get quotes in your area, confirm the foundation and permit rules with your building department, and estimate your slab with the concrete calculator.