
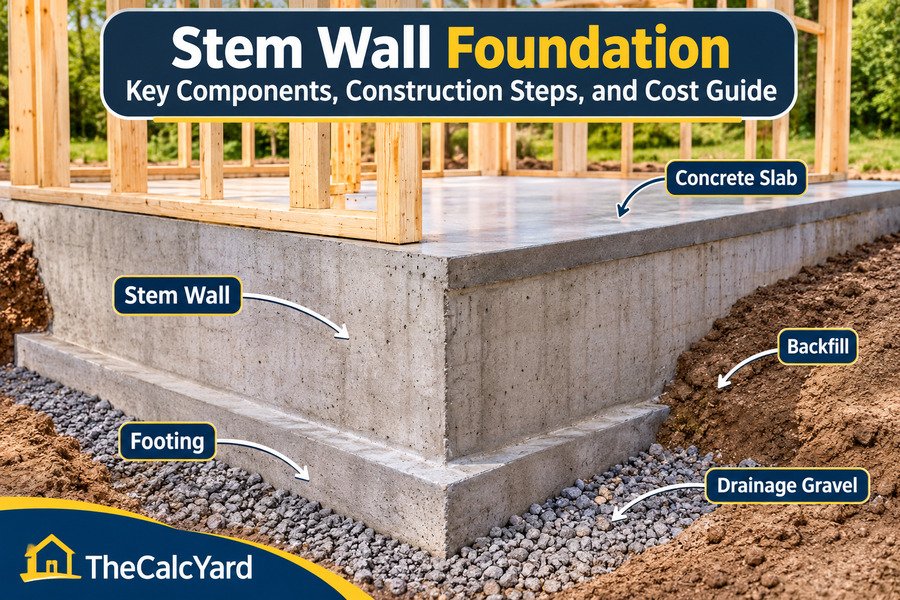
A stem wall is a vertical foundation component built above a concrete footing to support a building and transfer its structural loads into the ground. It is commonly used in residential construction to raise a building above surrounding ground level, create a level building platform, and connect the footing to the structure or floor system.
A typical stem wall foundation consists of three main components: a concrete footing at the bottom, a vertical concrete or masonry stem wall above it, and a slab or floor system supported by the foundation arrangement.
Unlike a monolithic slab foundation, where the slab and thickened perimeter foundation are generally constructed together, a traditional stem wall system often uses a separate footing and wall construction sequence.
Understanding how these components work together is important when planning a new house, garage, addition, or other construction project. This guide explains stem wall foundations, construction methods, reinforcement, design considerations, costs, common problems, and how they compare with other foundation systems.
What Is a Stem Wall in Construction?
A stem wall is the vertical portion of a foundation that extends upward from a footing and supports the building above it.
In residential construction, a concrete stem wall is commonly built using poured concrete or concrete masonry units (CMUs). It forms the connection between the ground-supported footing and the building’s structural system.
The main purposes of a stem wall include:
- Supporting exterior walls and transferring building loads to the footing.
- Raising the finished floor above the surrounding ground.
- Providing a suitable foundation elevation on sloped or uneven sites.
- Supporting a slab-on-grade or raised floor arrangement.
- Providing a connection point for structural anchorage.
- Helping establish the building’s perimeter and finished floor elevation.
What Does a Concrete Stem Wall Do?
Imagine building a house on a site where the ground slopes slightly from one side to the other.
If the builder places a conventional slab directly on the existing ground, significant grading or fill work may be necessary to create a suitable building surface.
A stem wall can provide another solution.
The builder constructs a footing below the wall, builds the vertical stem wall to the required elevation, and prepares the interior area for the planned floor system.
The result is a raised foundation platform that can accommodate differences in ground elevation.
A stem wall does not independently solve every drainage, soil, or settlement problem. Its performance depends on proper foundation design, soil preparation, reinforcement, and construction quality.
What Does a Stem Wall Foundation Look Like?
A typical stem wall foundation has several connected components. Each performs a different structural or construction function.
From the bottom upward, the arrangement generally includes:
- Prepared soil: The supporting ground is excavated, evaluated, and prepared according to the foundation design.
- Concrete footing: A wider concrete base distributes building loads over the supporting soil.
- Stem wall: A vertical concrete or masonry wall constructed above the footing.
- Reinforcement: Steel bars and dowels provide reinforcement and help connect foundation components.
- Floor system: A concrete slab or framed floor may be supported by the foundation arrangement.
- Anchor bolts and sill plates: These provide the required connection between the foundation and the structure above.
- Backfill and exterior grade: Soil is placed around the foundation where appropriate, with grading and drainage designed to manage water.
Understanding the Foundation Cross-Section
In a common slab-on-grade stem wall arrangement, the footing supports the stem wall, while the slab is placed inside the perimeter foundation.
The slab and stem wall may be structurally connected or detailed as separate elements, depending on the design. If you are estimating the floor portion of this type of project, use TheCalcYard’s Concrete Slab Calculator to estimate the concrete volume for a slab based on its dimensions.
The exterior grade should also be coordinated with the finished floor elevation, required foundation exposure, and drainage plan.
One important distinction: the footing is the horizontal load-distributing base, while the stem wall is the vertical foundation section. The slab is the floor surface and is not automatically the primary load-bearing foundation element.
How Does a Stem Wall Foundation Work?
A stem wall foundation works by transferring building loads through connected structural components until those loads reach the supporting soil.
The load path generally follows this sequence:
Building structure
Roof, floors, exterior walls and other loads
Stem wall
Transfers loads to the footing
Concrete footing
Distributes loads over a larger soil area
Supporting soil
Resists the foundation’s applied loads
1. Building Loads Transfer to the Stem Wall
The building produces several types of loads, including:
- Dead loads from the permanent weight of the structure.
- Live loads from occupants, furniture, and other movable items.
- Environmental loads from wind, snow, and earthquakes, where applicable.
The structural system transfers these loads into the foundation through properly designed connections.
2. The Stem Wall Transfers Loads to the Footing
The stem wall acts as the vertical connection between the building and the footing.
Its dimensions, material, reinforcement, and connections must accommodate the loads imposed by the structure and any applicable soil pressure.
3. The Footing Distributes Loads to the Soil
The footing is generally wider than the wall above it.
This larger bearing area helps distribute structural loads over the supporting soil.
The required footing dimensions depend on the building loads and the soil’s allowable bearing capacity.
4. The Slab Provides the Floor Surface
A concrete slab may be installed inside the stem wall perimeter.
Depending on the design, the slab may be supported by prepared ground, connected to the foundation, or detailed as part of a larger structural system.
It is important not to assume that every slab within a stem wall foundation carries the same structural loads.
Why Soil and Drainage Matter
Even a properly constructed concrete stem wall can experience problems if the supporting soil is unsuitable or water is poorly managed.
Important considerations include:
- Soil bearing capacity.
- Expansive or compressible soils.
- Groundwater conditions.
- Surface drainage.
- Backfill quality and compaction.
- Frost-related soil movement.
- Differential settlement.
A stem wall does not automatically prevent water intrusion, soil movement, or settlement.
FEMA’s Homebuilders’ Guide to Earthquake-Resistant Design and Construction explains the importance of foundation load paths, soil conditions, footing design, and stem wall connections.
Stem Wall Foundation Details and Design
Stem wall foundation details vary according to the building design, soil conditions, local building codes, and environmental loads.
A foundation designed for a small garage on stable ground may require different details from a residential building on a sloped site or in an area with expansive soil.
The following components are particularly important.
1. Footing Dimensions and Bearing Conditions
The footing must provide sufficient bearing area to transfer the building loads into the supporting soil.
Engineers and builders consider:
- Building loads.
- Soil classification and bearing capacity.
- Footing depth.
- Frost depth where applicable.
- Site slope and excavation conditions.
- Potential settlement.
Footing width and thickness should follow applicable code provisions or engineered drawings. There is no single footing size suitable for every stem wall foundation.
2. Stem Wall Height and Thickness
Stem wall dimensions depend on the required floor elevation, building loads, wall height, and the amount of soil retained against the wall.
A taller wall or one supporting significant unbalanced backfill may require additional reinforcement or a different structural design.
3. Reinforcement and Vertical Dowels
Reinforcement helps a stem wall resist structural stresses.
Depending on the design, reinforcement may include:
- Horizontal reinforcing bars.
- Vertical reinforcing bars.
- Dowels extending from the footing.
- Reinforcement around corners and intersections.
Vertical dowels are particularly important in certain two-pour construction arrangements because they help transfer forces across the construction joint between the footing and stem wall.
4. Connections Between the Footing and Stem Wall
The footing-to-wall connection must provide the required structural continuity.
For a separately poured concrete footing and stem wall, the construction joint must be detailed according to the applicable design.
Reinforcing bars, dowels, concrete surface preparation, and placement procedures may all be part of the connection.
5. Anchor Bolts and Sill Plates
Wood-framed buildings commonly use sill plates secured to the foundation with anchor bolts or other approved anchorage systems.
These connections help transfer forces between the building and its foundation.
The bolt size, spacing, embedment, and connection details must comply with the applicable structural design and building requirements.
6. Concrete Strength and Masonry Options
Stem walls may be constructed using poured concrete or concrete masonry units.
The required concrete strength, masonry properties, grout, reinforcement, and installation methods depend on the design and applicable standards.
7. Waterproofing and Damp-Proofing
Below-grade or soil-contact foundation surfaces may require damp-proofing or waterproofing, depending on the exposure and intended use.
These systems serve different purposes:
- Damp-proofing helps limit moisture transmission through foundation materials.
- Waterproofing provides a more comprehensive barrier against water penetration.
The correct approach depends on groundwater conditions, soil drainage, and the building’s intended use.
8. Drainage and Backfill
Proper drainage helps reduce unwanted water accumulation around the foundation.
Common measures include:
- Appropriate surface grading.
- Properly selected drainage materials.
- Perimeter drainage systems where required.
- Suitable backfill.
- Protection of waterproofing materials.
For a basic estimate of aggregate quantities, TheCalcYard’s Gravel Calculator can help calculate the amount needed for a project. If the foundation design includes a perimeter drainage trench, see our guide on how much gravel is needed for a French drain.
9. Frost Depth and Local Soil Conditions
In colder regions, footings may need to extend below the locally established frost depth or use an approved frost-protected foundation design.
Soil conditions can also affect foundation dimensions and reinforcement.
For example, expansive clay may require special consideration because changes in moisture content can cause soil movement.
Foundation Component and Function Table
| Foundation component | Purpose | Important design considerations |
|---|---|---|
| Footing | Distributes structural loads | Soil capacity, width, depth and thickness |
| Stem wall | Supports the structure above | Height, thickness, lateral loads and reinforcement |
| Concrete slab | Provides the floor surface | Thickness, support, moisture protection and loads |
| Reinforcement | Helps resist structural stresses | Bar size, spacing, cover and continuity |
| Anchor bolts | Connect the structure to the foundation | Embedment, spacing and applicable loads |
| Waterproofing | Limits water penetration | Soil exposure and groundwater conditions |
| Drainage system | Controls water movement | Site grading, discharge and soil permeability |
| Backfill | Restores soil around the foundation | Material, placement and compaction |
The 2024 International Residential Code (IRC) addresses footings in Section R403 and foundation walls in Section R404. A stem wall may need to satisfy applicable provisions from both sections.
FEMA’s 2024 residential construction guide provides additional explanations of these foundation requirements.
Types of Stem Walls
Stem walls can be constructed using different materials and methods.
The most common residential options include poured concrete stem walls, concrete masonry unit (CMU) stem walls, and reinforced masonry stem walls.
1. Poured Concrete Stem Walls
A poured concrete stem wall is constructed by placing fresh concrete into forms.
Steel reinforcement is installed according to the structural drawings, and the concrete is placed, consolidated, and cured.
Advantages:
- Can accommodate different wall shapes and heights.
- Provides a continuous concrete wall.
- Allows reinforcement to be incorporated into the wall.
- Can be suitable for various residential foundation arrangements.
Limitations:
- Requires formwork.
- Needs proper concrete placement and curing.
- Requires careful coordination of reinforcement and construction joints.
- May involve substantial labor and equipment.
2. Concrete Masonry Unit (CMU) Stem Walls
CMU stem walls are constructed using individual concrete masonry blocks laid in mortar. These units are commonly called cinder blocks, although concrete masonry units and cinder blocks are not always technically identical. Read more about what a cinder block is and how it is used in construction.
The units may contain hollow cores, which can accommodate reinforcing steel and grout when specified by the design.
Advantages:
- Uses modular construction units.
- Can be convenient where masonry labor is readily available.
- Allows reinforcement within designated block cores.
- Can accommodate different foundation layouts.
Limitations:
- Requires proper masonry workmanship.
- Mortar joints must be constructed correctly.
- Reinforcement and grouting must follow the design.
- Waterproofing and moisture control require attention.
3. Reinforced Masonry Stem Walls
Reinforced masonry stem walls use steel reinforcement and grout to provide the structural capacity required by the design.
They may use horizontal and vertical reinforcing bars.
This approach is particularly dependent on proper reinforcement placement, grout coverage, and connection detailing.
Types of Stem Walls Compared
| Feature | Poured concrete | CMU stem wall | Reinforced masonry |
|---|---|---|---|
| Main material | Ready-mix concrete | Concrete blocks | Blocks, grout and steel |
| Construction | Formwork and concrete placement | Block laying | Reinforced block construction |
| Reinforcement | Embedded steel | As specified | Integrated steel reinforcement |
| Main advantage | Continuous wall construction | Modular construction | Reinforced masonry system |
| Main consideration | Formwork and curing | Mortar and block workmanship | Reinforcement and grouting |
| Typical application | Residential foundations | Residential foundations | Structurally designed masonry foundations |
The best construction method depends on structural requirements, contractor experience, material availability, and local building practices.
Stem Wall Construction: How Is It Built?
Stem wall construction involves several stages, starting with site preparation and ending with the completed foundation ready for the floor system.
The following is a general construction sequence. Actual methods and sequencing must follow approved plans and applicable local requirements.
Step 1: Site Preparation and Layout
The construction area is cleared and prepared.
The contractor establishes the building layout, checks elevations, and identifies the foundation perimeter.
Underground utilities and site access should also be considered before excavation.
Step 2: Excavation
The ground is excavated to the required footing dimensions and elevations.
The excavation must provide suitable bearing conditions and accommodate the foundation layout.
If unsuitable soil is encountered, additional evaluation or ground preparation may be necessary. When excavation or site grading involves removing or adding soil, the Dirt Calculator can help estimate soil volume from the area and depth.
Step 3: Footing Formwork and Reinforcement
Forms are installed where needed to establish the footing dimensions.
Reinforcing steel is positioned according to the approved foundation drawings.
The reinforcement must have the specified concrete cover and proper support to prevent displacement during placement.
Step 4: Footing Concrete Placement
Concrete is placed into the prepared footing forms or excavation, depending on the approved construction method.
The concrete is consolidated and finished as required.
Step 5: Installing Stem Wall Reinforcement or Dowels
If the footing and stem wall are constructed separately, reinforcement or dowels may be installed to connect the two components.
Their size, location, embedment, and spacing must follow the structural design.
Step 6: Stem Wall Formwork or Masonry Construction
For poured concrete walls, formwork is installed to establish the required dimensions.
For CMU construction, masonry units are laid using the specified mortar and reinforcement arrangement.
Openings and connection details must also be coordinated with the building plans.
Step 7: Concrete Placement, Consolidation, and Curing
For poured walls, concrete is placed into the forms.
Appropriate consolidation helps reduce voids and improve concrete placement quality.
The concrete must receive suitable curing and protection based on the mixture, weather, and project requirements.
Step 8: Installing Anchor Bolts and Connections
Anchor bolts and other required connections are installed according to the approved plans.
These components provide the connection between the foundation and the structure above.
Step 9: Waterproofing or Damp-Proofing
Where required, the exterior foundation surfaces are prepared and treated with the specified moisture-protection system.
Drainage materials may also be installed at this stage.
Step 10: Backfilling and Drainage
Backfill is placed around the foundation according to the construction documents.
The material and placement method must avoid damaging the wall or waterproofing system.
Drainage and grading should direct water away from the building as designed.
Step 11: Preparing for the Slab or Floor System
The interior area is prepared for the planned floor system.
For a slab-on-grade arrangement, this may include:
- Subgrade preparation.
- Compacted base material where specified.
- Vapor retarder installation where required.
- Slab reinforcement where specified.
- Plumbing and other under-slab services.
- Concrete slab placement.
The slab must be detailed according to its intended structural role. You can use the Concrete Slab Calculator to estimate slab volume, and our guide to how many bags of concrete are needed for a 10×10 slab explains how slab dimensions affect bag quantities.
Stem Wall Construction Stages
| Construction stage | What happens | Why it matters |
|---|---|---|
| Site preparation | Layout and elevation checks | Establishes the correct foundation position |
| Excavation | Soil is removed | Creates space for the footing |
| Footing preparation | Forms and reinforcement are installed | Establishes the foundation base |
| Footing placement | Concrete is placed | Transfers building loads to the soil |
| Reinforcement installation | Dowels and wall reinforcement are positioned | Provides structural continuity |
| Stem wall construction | Concrete or masonry wall is built | Supports the building above |
| Curing and connections | Concrete is protected and anchorage installed | Supports construction quality and structural connections |
| Moisture protection | Waterproofing and drainage are installed | Helps manage water exposure |
| Backfilling | Soil is returned around the foundation | Completes the surrounding ground arrangement |
| Floor preparation | Interior floor area is prepared | Makes the foundation ready for the floor system |
Important: This sequence is an educational overview, not an engineered construction specification. Foundation inspections, approved drawings, concrete requirements, and local building approval remain essential.
Stem Wall vs. Footing: What’s the Difference?
A stem wall and a footing are two separate foundation components that work together.
The footing is the horizontal base that transfers building loads into the soil. The stem wall is the vertical section constructed above the footing that supports the structure.
| Feature | Stem wall | Retaining wall |
|---|---|---|
| Main purpose | Supports a building | Holds back soil |
| Primary loads | Building and applicable environmental loads | Lateral earth and other applicable loads |
| Typical position | Under or around a building | Along a slope or change in ground elevation |
| Foundation | Usually supported by a footing or integrated foundation | Usually supported by an engineered base |
| Drainage | Depends on foundation exposure | Important for managing water behind the wall |
| Design considerations | Building loads, soil conditions and connections | Soil pressure, water pressure, stability and surcharge loads |
Can a Stem Wall Also Act as a Retaining Wall?
A stem wall may retain soil where the ground level differs between its two sides.
However, that does not mean every stem wall is automatically designed to function as a retaining wall.
When a wall retains soil, its design must account for the relevant lateral earth pressure, water pressure, surcharge, and other applicable loads.
The wall’s structural requirements must reflect its actual function.
Monolithic Slab vs. Stem Wall Foundation
A monolithic slab and a stem wall foundation are two different ways of constructing a residential foundation.
A monolithic slab is generally poured as one integrated concrete placement, with a thickened perimeter or other designed thickened sections serving as the footing arrangement.
A traditional stem wall foundation generally uses a separate footing and vertical wall component, with the slab installed inside the perimeter where specified.
What Is a Monolithic Slab Foundation?
A monolithic slab foundation is a concrete foundation system where the slab and its thickened perimeter sections are typically placed together.
The thickened edges provide the required foundation support around the building perimeter.
This arrangement can reduce the number of separate construction stages compared with a traditional two-pour footing and stem wall system.
Main Differences
| Feature | Monolithic slab | Stem wall foundation |
|---|---|---|
| Construction | Slab and thickened foundation edges placed together | Separate footing and vertical wall are common |
| Foundation components | Integrated slab and footing arrangement | Footing and stem wall |
| Construction sequence | Often fewer separate stages | Often more separate stages |
| Floor elevation | Usually close to prepared grade | Can provide additional elevation flexibility |
| Sloped sites | May require substantial grading or engineered adaptation | Can accommodate elevation changes through wall design |
| Formwork | Edge forms and other required forms | Wall formwork or masonry construction |
| Labor | Can be simpler for suitable sites | May require additional labor |
| Design flexibility | Depends on slab configuration | Flexible perimeter elevation arrangements |
| Cost | Can be economical on suitable sites | May involve additional excavation, material and labor |
Advantages of a Monolithic Slab
- Often involves a straightforward construction sequence.
- Can reduce separate footing and wall construction operations.
- May be economical for suitable sites.
- Provides a concrete floor as part of the foundation system.
Advantages of a Stem Wall Foundation
- Can raise the floor above surrounding grade.
- Provides flexibility on sloped or uneven sites.
- Can accommodate different floor elevation requirements.
- Can support crawl-space or raised-floor arrangements when designed accordingly.
Which Foundation Is Better?
Neither foundation is automatically better.
A monolithic slab may be appropriate for a relatively level site with suitable soil and drainage conditions.
A stem wall foundation may be more appropriate where additional elevation, a raised floor, or a specific footing-and-wall arrangement is needed.
The final selection should account for structural requirements, site conditions, local codes, and the total installed cost.
When Is a Stem Wall Foundation Needed?
A stem wall foundation may be appropriate in several residential construction situations.
1. Sloped or Uneven Building Sites
On a sloped property, different sections of a foundation may need to reach different elevations.
A stem wall can accommodate these elevation differences without requiring the entire building area to be raised to the same level through extensive fill.
However, steep slopes and cut-and-fill conditions may require additional geotechnical and structural design.
2. Raising the Finished Floor Above Ground
Some buildings require a finished floor elevation above the surrounding ground.
A stem wall provides a vertical foundation component that can help achieve the planned elevation.
This can be useful for managing exterior grade transitions and establishing the building’s floor height.
3. Crawl-Space Construction
Stem walls can form part of a perimeter foundation that supports a raised floor system.
The area beneath the building may then function as a crawl space.
Crawl-space designs require appropriate moisture management, ventilation or other approved provisions, drainage, and structural connections.
4. Certain Flood-Related Construction Projects
Some flood-related foundation designs use backfilled stem walls to raise the floor elevation.
FEMA discusses backfilled stem wall foundations as one method of elevating buildings in certain flood conditions.
However, flood-zone construction involves specific requirements for flood elevations, water pressure, erosion, openings, and foundation stability.
A conventional stem wall should never be assumed to provide flood protection without appropriate flood-resistant design.
5. Specific Foundation Design Requirements
A structural engineer may specify a stem wall foundation because of building loads, floor arrangements, soil conditions, or other project requirements.
The foundation system must be selected according to the actual building and site conditions.
How High Is a Stem Wall?
There is no single standard height for every stem wall.
Its height depends on the difference between the footing elevation, finished floor elevation, surrounding grade, and structural requirements.
For example, a house built on relatively level ground may require a different stem wall arrangement from a house constructed on a sloped site.
Important height considerations include:
- Finished floor elevation.
- Exterior ground level.
- Required foundation exposure above grade.
- Drainage and moisture protection.
- Soil pressure against the wall.
- Flood elevation requirements, where applicable.
- Frost depth and foundation embedment.
Does a Stem Wall Need to Extend Above Ground?
In many residential foundation arrangements, part of the foundation wall remains exposed above the surrounding grade.
The 2024 IRC and associated foundation guidance contain specific provisions for foundation-wall exposure. FEMA’s 2024 guide discusses a minimum extension of 6 inches above adjacent grade, with a different provision where brick veneer is used.
This is a code-related detail, not a universal stem wall height. Applicable requirements and local amendments must be checked before construction.
Advantages and Disadvantages of a Stem Wall Foundation
Stem wall foundations offer several construction advantages, but they also involve additional design and installation considerations.
| Advantages | Potential disadvantages |
|---|---|
| Can raise the finished floor above surrounding grade | Often requires more construction stages |
| Accommodates certain sloped sites | Additional excavation may be necessary |
| Provides flexibility in foundation elevation | Requires careful formwork or masonry work |
| Can support slab and raised-floor arrangements | May increase labor and material costs |
| Can accommodate different building layouts | Requires proper reinforcement and connections |
| Can form part of a crawl-space foundation | Drainage and moisture protection need attention |
| Can be designed for specific site conditions | Repairs may require specialized assessment |
When Are the Advantages Most Useful?
The advantages are particularly relevant when the building site has uneven ground or the planned floor elevation differs significantly from the surrounding grade.
The system can also be useful when the building design requires a raised floor or a specific foundation-wall arrangement.
What Are the Main Limitations?
The additional footing and wall construction stages can increase project complexity.
Contractors must coordinate excavation, reinforcement, concrete placement, curing, waterproofing, backfill, and slab preparation.
A poorly designed or constructed stem wall can experience cracking, movement, moisture problems, or structural deterioration.
Stem Wall Repair: Common Problems and Solutions
Stem wall problems should be identified early because some defects are cosmetic while others may indicate structural movement or deterioration.
The appropriate repair depends on the cause and severity of the problem.
1. Cracks in the Stem Wall
Cracks may develop due to:
- Concrete shrinkage.
- Temperature changes.
- Soil movement.
- Differential settlement.
- Excessive structural loading.
- Inadequate reinforcement or construction defects.
Not every crack indicates a serious structural problem.
However, cracks that widen, extend through the wall, show displacement, or appear alongside sticking doors and windows should be professionally evaluated.
2. Water Intrusion
Water may enter through cracks, construction joints, poorly sealed penetrations, or inadequate waterproofing.
Common contributing factors include:
- Poor exterior grading.
- Blocked drainage systems.
- Excessive groundwater pressure.
- Damaged waterproofing.
- Improperly directed roof runoff.
Repairs should address the source of the water rather than simply covering the visible moisture.
3. Spalling and Concrete Deterioration
Spalling occurs when sections of concrete break away from the surface.
Possible causes include:
- Freeze-thaw exposure.
- Corrosion of reinforcing steel.
- Water penetration.
- Poor concrete quality.
- Inadequate concrete cover.
- Chemical exposure.
Repair methods depend on the depth and extent of deterioration.
4. Settlement or Foundation Movement
Uneven settlement can cause cracks and changes in the building’s alignment.
Potential causes include:
- Poorly compacted fill.
- Weak supporting soil.
- Changes in groundwater conditions.
- Expansive soils.
- Soil erosion.
- Inadequate foundation design.
A professional assessment is important because repairing the visible crack alone may not correct the underlying problem.
5. Damaged Reinforcement and Corrosion
When water and oxygen reach reinforcing steel, corrosion may occur.
Corroding reinforcement can expand, causing surrounding concrete to crack or separate.
Depending on the damage, repairs may involve removing deteriorated concrete, addressing the corrosion, replacing or supplementing reinforcement where designed, and restoring the concrete cover.
Common Stem Wall Problems and Appropriate Next Steps
| Problem | Possible cause | Appropriate next step |
|---|---|---|
| Hairline cracks | Shrinkage or temperature changes | Monitor and assess the crack pattern |
| Widening cracks | Movement or structural stress | Obtain professional inspection |
| Water intrusion | Poor drainage or damaged waterproofing | Identify and correct the water source |
| Spalling | Moisture, freeze-thaw or corrosion | Assess deterioration and repair requirements |
| Exposed rebar | Concrete cover deterioration | Have reinforcement condition evaluated |
| Uneven settlement | Soil movement or poor support | Consult a structural or geotechnical professional |
| Wall displacement | Lateral pressure or structural movement | Seek prompt professional assessment |
When Should You Call a Structural Engineer?
Consider a structural engineer or qualified foundation specialist when you notice:
- Cracks that continue to grow.
- Horizontal cracks with signs of movement.
- Noticeable wall bowing or displacement.
- Significant differential settlement.
- Exposed or heavily corroded reinforcement.
- Multiple cracks accompanied by structural symptoms.
- Repeated water intrusion associated with foundation movement.
Avoid filling every crack with ordinary sealant.
A surface repair may conceal the visible defect without addressing the underlying structural or moisture problem.
Is a Stem Wall Foundation Good?
Yes, a properly designed stem wall foundation can be an effective residential foundation system.
It can provide a stable support arrangement, raise the finished floor above surrounding grade, and accommodate certain sloped or uneven building sites.
However, whether it is a good choice depends on the property and building design.
A stem wall foundation may be suitable when:
- The site requires additional floor elevation.
- The building is designed with a raised floor.
- A footing-and-wall foundation arrangement is appropriate.
- Local soil and drainage conditions can accommodate the system.
- The construction budget allows for the required materials and labor.
It may be less attractive where a simpler slab foundation can meet all structural and site requirements at a lower installed cost.
The best foundation is not necessarily the one with the most concrete. It is the one properly designed for the building, soil, climate, and applicable construction requirements.
What Is the Strongest Type of Foundation for a House?
There is no universally strongest foundation type for every house.
Foundation strength and performance depend on the soil, building loads, structural design, construction quality, environmental conditions, and maintenance.
The main residential foundation systems include the following.
1. Slab-on-Grade Foundation
A slab-on-grade foundation uses a concrete slab supported by prepared ground, with the required footing or thickened-edge arrangements.
It is commonly used for residential buildings where soil and site conditions are suitable.
2. Stem Wall Foundation
A stem wall foundation uses a vertical wall supported by a footing or other designed foundation arrangement.
It can provide additional floor elevation and flexibility on certain sites.
3. Crawl-Space Foundation
A crawl-space foundation supports the building above an accessible space between the ground and the floor structure.
It can provide access to certain plumbing, electrical, and mechanical services.
4. Basement Foundation
A basement foundation creates usable space below the main floor level.
It involves deeper excavation, foundation walls, and appropriate waterproofing and drainage measures.
Foundation Types Compared
| Foundation type | Main advantage | Important consideration |
|---|---|---|
| Slab-on-grade | Relatively straightforward construction | Requires suitable soil and site preparation |
| Stem wall | Flexible floor elevation | Additional wall and footing construction |
| Crawl space | Access beneath the floor | Moisture management and ventilation or approved conditioning |
| Basement | Additional below-grade space | Excavation, waterproofing and drainage |
The strongest foundation for a particular house is the one that safely accommodates the anticipated loads and site conditions.
A geotechnical investigation and appropriate structural design may be necessary where soil conditions are uncertain or challenging.
How Much Does a Stem Wall Foundation Cost?
The cost of a stem wall foundation depends on the building’s size, wall dimensions, footing requirements, materials, labor, and site conditions.
For a useful U.S. planning reference, HomeGuide’s February 2026 cost guide reports an estimated stem wall foundation cost of $6 to $18 per square foot of building footprint.
This is a broad published cost estimate, not a contractor quotation or guaranteed installed price. Actual project costs may differ significantly depending on what is included in the estimate.
Illustrative cost calculation
Using HomeGuide’s published $6–$18 per square foot estimate
$12,000–$36,000
Illustrative estimate for a 2,000-square-foot building footprint.
| Calculation | Amount |
|---|---|
| Building footprint | 2,000 sq. ft. |
| Lower estimate | $6/sq. ft. |
| Higher estimate | $18/sq. ft. |
| Estimated range | $12,000–$36,000 |
Calculation: 2,000 × $6 = $12,000; 2,000 × $18 = $36,000. This is an illustrative application of a published planning range, not a verified quote for a complete foundation package.
Main Factors That Affect Stem Wall Cost
1. Wall Length, Height, and Thickness
Larger foundation perimeters and taller or thicker walls require more materials and labor.
2. Footing Dimensions
Wider or deeper footings increase excavation, concrete, and reinforcement requirements.
3. Concrete or Masonry Materials
Poured concrete, CMU blocks, grout, mortar, and reinforcing steel all affect the total project cost.
4. Excavation and Site Access
Steep sites, difficult soil, limited equipment access, and additional excavation can increase labor and equipment expenses.
5. Reinforcement
The amount and arrangement of steel reinforcement depend on the design and applicable requirements.
6. Waterproofing and Drainage
Additional drainage systems, waterproofing membranes, and moisture protection can add to the project budget.
7. Labor and Local Prices
Contractor rates, material availability, transportation, and regional construction costs vary throughout the United States.
How to Get a More Accurate Estimate
Before comparing contractor quotes, request a detailed breakdown that identifies:
- Excavation and site preparation.
- Concrete footings.
- Stem wall materials and installation.
- Reinforcement.
- Formwork.
- Concrete placement.
- Waterproofing and drainage.
- Backfill.
- Slab preparation and placement.
- Permits and inspections.
Also confirm whether the quote includes only the stem wall or the complete foundation system.
Estimating Concrete for a Stem Wall Foundation
Once the approved wall and footing dimensions are available, you can calculate their theoretical concrete volume.
For a rectangular concrete stem wall:
\[ V=L\times T\times H \]
Where:
- \(V\) = Concrete volume.
- \(L\) = Total wall length.
- \(T\) = Wall thickness.
- \(H\) = Wall height.
For a rectangular footing:
\[ V=L\times W\times D \]
Where:
- \(L\) = Footing length.
- \(W\) = Footing width.
- \(D\) = Footing depth.
If all dimensions are in feet, the result is cubic feet. You can enter project dimensions in TheCalcYard’s Cubic Yard Calculator to help estimate material volume.
To convert cubic feet into cubic yards, divide the cubic-foot result by 27. For a step-by-step explanation, see how to convert cubic feet to cubic yards:
\[ \text{Cubic Yards}=\frac{\text{Cubic Feet}}{27} \]
Example:
Suppose an approved design specifies a hypothetical stem wall with:
- Length: 80 feet
- Thickness: 0.67 feet
- Height: 2 feet
The theoretical volume is:
\[ 80\times0.67\times2=107.2\text{ ft}^3 \]
Convert to cubic yards:
\[ 107.2\div27=3.97\text{ yd}^3 \]
The estimated wall volume is approximately 3.97 cubic yards.
This calculation excludes the footing, reinforcement displacement, openings, construction variations, and waste allowance. It is a material-volume example only, not a recommended wall design.
You can use TheCalcYard’s Concrete Calculator to estimate concrete quantities for slabs and footings. For budgeting, our guide explains how much a yard of concrete costs, although local supplier quotes will provide the most accurate project price.
Can You Pour Footing and Stem Wall Together?
Yes, certain stem wall foundation designs allow the footing and stem wall to be constructed in one concrete placement. Other designs require separate pours.
The correct approach depends on the foundation design, applicable code provisions, reinforcement details, and construction requirements.
Separate Footing and Stem Wall Pours
A conventional two-pour arrangement involves:
- Preparing and pouring the concrete footing.
- Installing or completing the required stem wall reinforcement.
- Preparing the construction joint as specified.
- Installing the stem wall forms.
- Pouring the stem wall concrete.
The joint between the two pours must be properly detailed. Formwork is also an important part of poured-concrete construction; learn more in our guide to shuttering in construction.
Reinforcing dowels may be required to provide structural continuity and resist sliding across the construction joint.
Combined Footing and Stem Wall Pour
Some approved foundation arrangements allow the footing and stem wall to be placed together.
This may reduce separate construction stages, but the formwork, concrete placement, reinforcement, and geometry must be suitable for the approved design.
What Does the 2024 IRC Say?
The 2024 IRC includes provisions for different footing and stem wall arrangements.
FEMA’s 2024 Homebuilders’ Guide explains the two-pour foundation arrangement and the importance of vertical dowels in applicable seismic design categories.
It also discusses integrated concrete foundation arrangements.
This demonstrates why neither separate pouring nor combined pouring should be treated as universally mandatory or universally permitted. The approved design and local requirements control.
Frequently Asked Questions About Stem Walls
1. What Is Meant by Stem Wall?
A stem wall is the vertical section of a foundation built above a footing. It supports the structure and transfers building loads into the foundation below.
2. What Is the Difference Between a Stem Wall and a Footing?
A footing is the horizontal concrete base that distributes building loads into the soil. A stem wall is the vertical foundation section above the footing that supports the building.
3. Is a Stem Wall Better Than a Slab?
Neither is always better. A stem wall may be more suitable for raised floors or sloped sites, while a monolithic slab may be more economical for suitable level sites.
4. How Do You Build a Stem Wall?
The general process involves site preparation, excavation, footing installation, reinforcement, stem wall formwork or masonry construction, concrete placement, curing, anchorage, moisture protection, and backfilling.
The exact procedure must follow approved structural drawings.
5. Is a Stem Wall Foundation Good?
Yes. A properly designed stem wall foundation can provide reliable structural support and accommodate different site elevations. Its suitability depends on soil conditions, drainage, building loads, and construction quality.
6. What Is the Strongest Type of Foundation for a House?
There is no universally strongest foundation type. Slab-on-grade, stem wall, crawl-space, and basement foundations can all perform effectively when designed for the specific building and site conditions.
7. How High Is a Stem Wall?
Stem wall height varies according to footing elevation, finished floor height, exterior grade, structural requirements, and local codes. There is no universal height for all residential stem walls.
8. What Are the Two Main Types of Foundations?
A broad introductory classification divides foundations into shallow foundations and deep foundations. Slabs and conventional spread footings are examples of shallow foundations, while piles and drilled shafts are examples of deep foundations.
9. What Do Stem Walls Look Like?
Stem walls typically look like short vertical concrete or masonry walls positioned above wider concrete footings. They commonly surround the perimeter of a residential building and may support a slab or raised floor system.
10. What’s the Difference Between a Stem Wall and a Retaining Wall?
A stem wall primarily supports a building, while a retaining wall primarily holds back soil. A stem wall may also retain soil, but it must be designed for the applicable lateral loads.
11. Can You Pour Footing and Stem Wall Together?
Yes, where the approved foundation design and applicable code allow a combined placement. Other designs use separate footing and stem wall pours with appropriately detailed construction joints and reinforcement.
12. What Is the Cheapest Way to Build a Foundation?
A monolithic slab can be an economical option for suitable sites because it may involve fewer separate construction stages. However, excavation, soil conditions, building requirements, and local labor costs determine which foundation is most economical for a particular project.
Conclusion
A stem wall is an important component of many residential foundation systems. It connects the footing to the building above, supports structural loads, and can provide flexibility when a raised floor or different ground elevations are required.
Understanding the differences between a footing, stem wall, foundation wall, and concrete slab helps homeowners and contractors make better construction decisions.
Whether using poured concrete or reinforced masonry, a successful stem wall foundation depends on suitable soil conditions, appropriate reinforcement, properly designed connections, effective drainage, and quality construction.
The right foundation arrangement should always be selected according to the building’s structural requirements, site conditions, and locally adopted building codes.
1 thought on “What Is a Stem Wall? Foundation, Construction, Costs & Uses”