
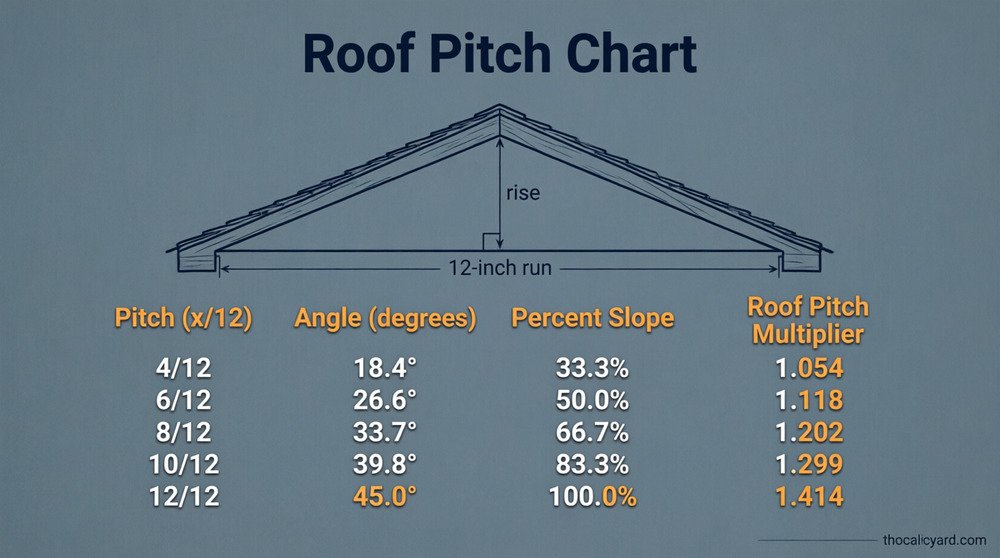
A roof pitch chart tells you how steep a roof is, expressed as the number of inches it rises for every 12 inches of horizontal run. A “6/12” roof rises 6 inches for every foot it runs, a “12/12” roof rises at a full 45-degree angle, and so on. This roof pitch chart below converts common pitch ratios into degrees, percent slope, and the roof pitch multiplier, the number you need to turn a flat square-footage figure into the actual sloped area of a roof.
If you already know your rise and run and want an exact figure rather than the nearest chart row, TheCalcYard’s roof pitch calculator will do the math for any measurement, including ones that fall between the rows below.
What Roof Pitch Actually Means
Pitch is a ratio of rise to run, always measured over a run of 12 inches in the US. If a roof rises 4 inches over that 12-inch run, it’s a 4/12 (or 4-in-12) pitch, written as a fraction or with a colon (4:12), both mean the same thing. A roof pitch chart helps you instantly see how that 4/12 ratio translates to degrees and percent slope.
Pitch is not the same as the roof’s angle in degrees, and it’s not the same as percent slope, though all three describe steepness. A roofing supplier’s spec sheet might list a minimum slope in degrees, a drainage standard might use percent, and a framing plan will almost always use the x/12 pitch format. That’s the main reason a conversion chart is useful: the same roof gets described differently depending on which document you’re reading.
Roof Pitch Chart (1/12 to 24/12)
The table below lists degrees, percent slope, and the roof pitch (area) multiplier for each pitch. The multiplier is the factor you multiply a flat (footprint) roof area by to get the true sloped surface area; it accounts for the fact that a sloped plane covers more actual surface than its footprint suggests.
| Pitch (x/12) | Angle (degrees) | Percent Slope | Roof Pitch Multiplier |
|---|---|---|---|
| 1/12 | 4.76° | 8.3% | 1.003 |
| 2/12 | 9.46° | 16.7% | 1.014 |
| 3/12 | 14.04° | 25.0% | 1.031 |
| 4/12 | 18.43° | 33.3% | 1.054 |
| 5/12 | 22.62° | 41.7% | 1.083 |
| 6/12 | 26.57° | 50.0% | 1.118 |
| 7/12 | 30.26° | 58.3% | 1.158 |
| 8/12 | 33.69° | 66.7% | 1.202 |
| 9/12 | 36.87° | 75.0% | 1.250 |
| 10/12 | 39.81° | 83.3% | 1.302 |
| 11/12 | 42.51° | 91.7% | 1.357 |
| 12/12 | 45.00° | 100.0% | 1.414 |
| 14/12 | 49.40° | 116.7% | 1.537 |
| 16/12 | 53.13° | 133.3% | 1.667 |
| 18/12 | 56.31° | 150.0% | 1.803 |
| 20/12 | 59.04° | 166.7% | 1.944 |
| 24/12 | 63.43° | 200.0% | 2.236 |
Values are rounded to two or three decimal places; use the calculator above if you need a pitch that falls between these rows (for example, 4.5/12 or 6.5/12).
How to Use the Roof Pitch Multiplier (Worked Example)
Say you have a simple rectangular house, 30 feet by 40 feet, giving a footprint of 1,200 square feet. If the roof is a 6/12 pitch, the actual roof surface — the part that gets covered in shingles- isn’t 1,200 square feet. According to this roof pitch chart, it’s larger because the roof plane is tilted.
Multiply the footprint by the multiplier for that pitch:
1,200 sq ft × 1.118 = 1,341.6 sq ft of actual roof surface.
Roofers usually talk in “squares,” where one square equals 100 square feet of roofing. That works out to about 13.4 squares, and most estimators round up and add 10–15% for waste, cuts, and overlap, bringing a realistic order to roughly 15 squares of shingles.
This is an estimate, not a substitute for a full measured takeoff. It assumes a simple rectangular footprint with no hips, valleys, dormers, or overhangs, all of which add material and are usually measured separately by a roofer or an aerial measurement report.
How to Measure Your Own Roof Pitch
You don’t need to climb onto the roof to get a usable pitch reading. From inside an attic, or from the ground with a level and tape measure against a gable end, the process is the same:
- Hold a 12-inch level perfectly horizontal against the underside of the roof rafter or the roof surface itself.
- From the 12-inch mark on the level, measure straight down (vertically) to the roof surface or rafter.
- That vertical measurement, in inches, is your “rise.” Your “run” is always 12, since that’s how far out the level extends.
- Read that rise number as your pitch: a 5-inch rise is a 5/12 pitch. Then consult this roof pitch chart to find the corresponding angle, percent slope, and area multiplier.
A rafter square (speed square) with a pitch scale printed on it does the same thing in one step and is what most roofers actually use on-site.
Converting Pitch, Degrees, and Percent Slope (Formulas)
If you need to go between formats rather than read them off the chart:
- Pitch to degrees: angle = arctan(rise ÷ 12). Example: a 7/12 pitch → arctan(7/12) = arctan(0.583) ≈ 30.26°.
- Degrees to pitch: rise = tan(angle) × 12. Example: a 35° roof → tan(35°) × 12 = 0.700 × 12 ≈ 8.4, so roughly an 8.4/12 pitch.
- Pitch to percent slope: percent = (rise ÷ 12) × 100. A 6/12 pitch is 50% slope.
- Pitch to roof area multiplier: multiplier = √((rise ÷ 12)² + 1). For 6/12: √((0.5)² + 1) = √1.25 ≈ 1.118.
These are the same right-triangle relationships used in framing: the run is one leg, the rise is the other leg, and the rafter length is the hypotenuse. A roof pitch chart does the conversion for you instantly.
Minimum Roof Pitch by Roofing Material
Building codes set minimum slopes for each roofing material because water needs enough slope to drain rather than sit and work its way under the covering. The figures below reflect the International Residential Code (IRC) and International Building Code (IBC), and manufacturer/NRCA guidance for what’s actually recommended in practice, which is often stricter than the legal minimum.
| Material | Code minimum slope | Notes |
|---|---|---|
| Asphalt shingles | 2/12 | 2/12–4/12 requires double underlayment; single layer is allowed at 4/12 and above. NRCA recommends 4/12+ as best practice. |
| Clay or concrete tile | 2.5/12 | Special underlayment detailing required near the minimum. |
| Wood shakes | 3/12 (IRC) / 4/12 (IBC) | Codes differ slightly between IRC and IBC editions. |
| Metal shingles / non-soldered metal panels | 3/12 | Standing-seam structural panel systems can go as low as 0.5/12 per NRCA. |
| Slate | 4/12 | NRCA also lists 4/12 as the practical minimum. |
| Mineral-surfaced roll roofing | 1/12 | Suited to low-slope, not steep-slope, applications. |
Always confirm current requirements with your local building department and the specific shingle or tile manufacturer’s installation instructions, since local amendments to the IRC/IBC and manufacturer warranty terms can be stricter than the base code. A roof pitch chart helps you quickly verify compliance.
Common Pitch Ranges by Roof Type
- Low-slope (0.25/12–2/12): Common on additions, porches, and some modern/flat-roof designs. Requires membrane or built-up roofing rather than shingles in most cases.
- Conventional residential (4/12–9/12): The range most US homes fall into. A 4/12 to 6/12 pitch is typical for ranch-style and many suburban homes; 7/12–9/12 is common where a more traditional or steep-gabled look is wanted.
- Steep-slope (10/12 and above): Seen on Cape Cod, Victorian, and some custom or A-frame designs. Steeper roofs shed snow and water faster but cost more to frame, walk, and re-roof, and typically need fall-protection measures during installation. Review your roof pitch chart before planning any work.
Mistakes People Make Reading a Roof Pitch Chart
- Rounding the pitch instead of measuring it. A roof that “looks like” 6/12 might actually be 5/12 or 7/12; those are meaningfully different for material minimums and area estimates.
- Using the multiplier on a footprint that includes overhangs incorrectly, or forgetting to account for hips, valleys, and dormers, which add surface area a simple multiplier doesn’t capture.
- Mixing up pitch and angle. “A 30-degree roof” and “a 30/12 pitch” are very different things — 30 degrees is roughly a 7/12 pitch, not a 30/12 pitch (which doesn’t meaningfully exist for standard framing).
- Assuming code minimum equals a good idea. A material’s legal minimum slope (like 2/12 for asphalt shingles) is a floor, not a recommendation; manufacturers and NRCA typically suggest higher slopes for long-term performance.
Frequently Asked Questions
What is the most common roof pitch in the US?
There isn’t a single legally “standard” pitch, but 4/12 to 6/12 is the most common range for typical single-family homes, balancing material cost, attic space, and drainage.
Can I walk safely on a 6/12 roof?
A 6/12 pitch (about 26.6°) is walkable with caution and proper footwear, but it’s steep enough that many roofers use fall protection or roof jacks. Anything above roughly 7/12–8/12 usually requires additional safety equipment.
Is 4/12 too low for asphalt shingles?
No — 4/12 is the pitch at which asphalt shingles only need a single layer of underlayment. Below that, down to the 2/12 code minimum, shingles are still allowed but require double underlayment for extra water protection.
How do I find my roof’s pitch without going on the roof?
Measure it from inside the attic using a level and tape measure against a rafter, as described above. This gives an accurate reading without any risk of working on the roof surface itself.
1 thought on “Roof Pitch Chart: Degrees, Percent Slope, and Roof Area Multiplier”