
Calculating square footage comes down to one simple idea: multiply length by width, with both measurements in feet. Take a room that’s 12 feet long and 12 feet wide. That’s 12 × 12 = 144 square feet. If you’re working in inches instead, multiply the dimensions together and divide by 144. And when you’re dealing with an odd-shaped space, just break it into rectangles, figure out each one separately, then add them up.
That’s really all there is to it. Whether you’re buying flooring, ordering paint, comparing apartment sizes, or checking how big a lot actually is, this same approach works. This guide walks through each scenario with examples you can follow along with and verify yourself.
In This Guide
- The basic formula and what square footage actually means
- How to calculate square footage of a room
- Common room sizes in square feet
- Why “10 feet to square feet” doesn’t have a single answer
- How to calculate square feet from inches
- Using a square feet calculator and double-checking results
- How to calculate the square footage of a wall
- How to calculate the square footage of a house
- Handling irregular rooms
- Converting square feet to acres, square yards and square meters
- Adding extra for waste when buying materials
- Common square footage mistakes
- Frequently asked questions
What Square Footage Means and the Basic Formula
Square footage measures area. Think of it this way: one square foot is the area covered by a square that’s 1 foot long on each side. When someone says a room is 144 square feet, they mean you could cover the entire floor with 144 of those one-foot squares—no gaps, no overlap.
For rectangles (which covers most rooms), the formula is straightforward:
Area (sq ft) = length (ft) × width (ft)
Here’s what each term means:
| Term | Meaning | Unit |
|---|---|---|
| Length | One side of the rectangle | feet (ft) |
| Width | The side at a right angle to the length | feet (ft) |
| Area | The flat surface the rectangle covers | square feet (sq ft or ft²) |
It doesn’t matter which side you call length and which you call width. Multiplication gives you the same answer either way.
Length, Area and Volume Are Different Things
These three measurements get mixed up all the time, and that confusion leads to costly ordering mistakes.
- Feet (ft) measure length, like the distance along one wall
- Square feet (sq ft or ft²) measure area, like the surface of a floor or wall
- Cubic feet (cu ft or ft³) measure volume, like the air inside a room or the space in a concrete form
Take a room that’s 12 feet long, 10 feet wide and 8 feet high:
- Floor area: 12 × 10 = 120 sq ft
- Volume: 12 × 10 × 8 = 960 cu ft
Floor area only uses length and width. Ceiling height only matters when you want volume, or when you’re measuring a wall (which uses length and height instead).
How to Calculate Square Footage of a Room
You’ll need a tape measure, a pencil and some paper. A 25-foot tape works for most rooms. Having a second person helps with long walls, since a tape that sags in the middle will read longer than it actually is.
Pick the shape. If the room has four straight walls and square corners, it’s a rectangle. If there’s an alcove, closet bump-out or angled wall, skip ahead to the irregular room section.
Measure the length along the longest wall, from one finished wall surface to the opposite one. Measure at floor level, since baseboards and out-of-square walls can throw off your reading.
Measure the width along a wall at a right angle to the first. For a safety check, measure both parallel walls. If they differ by more than an inch or two, use the larger number when ordering materials.
Convert inches to decimal feet if needed. Divide the inches by 12. For example, 6 inches is 0.5 feet and 9 inches is 0.75 feet.
Multiply length by width.
Write the unit next to the answer so it’s clear you’re working in square feet.
Example: A bedroom measures 11 feet 6 inches by 9 feet 3 inches.
- 11 ft 6 in = 11.5 ft
- 9 ft 3 in = 9.25 ft
- Area = 11.5 × 9.25 = 106.375 sq ft
Rounded to the nearest tenth, that’s 106.4 square feet. For flooring, you’d round up, and we’ll cover how much extra to add later in the guide.
The same method answers a common question: how to determine square feet of a room you can’t see in person. If you have a floor plan with dimensions, those numbers work exactly like your tape measure readings, as long as the plan shows the finished interior size.
Common Room Sizes in Square Feet
The table below shows the area for common rectangular room dimensions. Every value assumes the measurements are in feet and describes the rectangular floor area of the room.
| Room dimensions | Calculation | Area |
|---|---|---|
| 8 × 10 ft | 8 × 10 | 80 sq ft |
| 9 × 9 ft | 9 × 9 | 81 sq ft |
| 10 × 10 ft | 10 × 10 | 100 sq ft |
| 10 × 12 ft | 10 × 12 | 120 sq ft |
| 12 × 12 ft | 12 × 12 | 144 sq ft |
| 12 × 15 ft | 12 × 15 | 180 sq ft |
| 10 × 20 ft | 10 × 20 | 200 sq ft |
| 14 × 14 ft | 14 × 14 | 196 sq ft |
| 15 × 20 ft | 15 × 20 | 300 sq ft |
| 20 × 20 ft | 20 × 20 | 400 sq ft |
Quick Answers to Common Room Size Questions
Is a 12 × 12 room 144 square feet? Yes. 12 × 12 = 144 square feet.
What is 10 × 20 in square feet? 10 × 20 = 200 square feet.
How big is a 10 ft by 10 ft room? It’s 100 square feet. Each side is 10 feet, and 10 × 10 = 100.
Is a 10 × 10 room 200 square feet? No. A 10 × 10 room is 100 square feet. A room that’s 10 × 20 is the one that equals 200 square feet.
Is a 10 × 10 room 1,000 square feet? No. The area is 100 square feet. The number 1,000 only appears if you multiply a third 10-foot dimension, like a 10 × 10 room with a 10-foot ceiling. That figure, 1,000, would be cubic feet of volume, not square feet of floor area.
What is a 100 square foot room? It’s any space whose length times width equals 100. A 10 × 10 room is the classic example, but 8 × 12.5 feet and 5 × 20 feet also equal 100 square feet. Both of those shapes feel very different from a square room.
How many square feet is a 9 × 9 room? 9 × 9 = 81 square feet.
One caution about these examples: they describe usable floor area from wall to wall. They’re not the same thing as the official listed size of a home, which follows its own measuring rules (covered in the house section below).
Why “10 Feet to Square Feet” Doesn’t Have One Answer
People often search for “10 feet to square feet,” but feet and square feet measure different things. Ten feet is a length. A square foot count needs a second dimension or a defined shape.
Here’s how the same 10 feet produces different areas:
- A strip 10 feet long and 1 foot wide is 10 sq ft
- A strip 10 feet long and 3 feet wide is 30 sq ft
- A square with 10-foot sides is 100 sq ft
- A circle with a 10-foot diameter is about 78.5 sq ft
So when you see “10 feet,” ask what the other dimension is. If a product is sold by the linear foot, like trim or fencing, multiply the linear feet by the product width to find the area it covers. A 10-foot board that’s 6 inches (0.5 ft) wide covers 10 × 0.5 = 5 sq ft.
How to Calculate Square Feet From Inches
There are 144 square inches in 1 square foot. That number comes from squaring 12: a square foot is 12 inches by 12 inches, and 12 × 12 = 144.
When both dimensions are in inches, use this formula:
Square feet = (length in inches × width in inches) ÷ 144
Example: A room measures 126 inches by 108 inches.
- 126 × 108 = 13,608 square inches
- 13,608 144 = 94.5 square feet
You can verify it another way. 126 inches is 10.5 feet and 108 inches is 9 feet, and 10.5 × 9 = 94.5 square feet. Both routes agree.
Converting Between Square Feet and Square Inches
Searches like “ft sq to in sq” and “1 square feet inch” are really asking about this relationship:
- Square feet to square inches: multiply by 144. For example, 10 sq ft × 144 = 1,440 sq in.
- Square inches to square feet: divide by 144. One square inch is about 0.00694 sq ft.
A mistake to avoid is multiplying by 12 instead of 144. Twelve converts inches to feet for a single length. Area involves two lengths, so the factor is squared.
Mixed Feet and Inches
When a measurement is something like 11 feet 6 inches, convert everything to one unit before multiplying. You have two safe options:
- Convert to decimal feet (11 ft 6 in = 11.5 ft), then multiply.
- Convert to inches (11 ft 6 in = 138 in), multiply, then divide by 144.
Check using the earlier bedroom example: 138 in × 111 in = 15,318 sq in, and 15,318 144 = 106.375 sq ft. That matches the 106.375 result from the decimal feet method.
Don’t write mixed values as a decimal by mistake. 11 feet 6 inches is 11.5 feet, but 11 feet 3 inches is 11.25 feet, not 11.3. Remember that 3 inches is a quarter of a foot, not three tenths.
How to Use a Square Feet Calculator and Check the Result
A square footage calculator saves time on long multiplication and on conversions, but it only gives a correct result if you enter the right numbers. Whatever calculator you use, the process is the same:
- Choose the shape that matches your space, usually a rectangle.
- Select the unit for your measurements. If your tape reads in feet and inches, either convert first or choose a tool that accepts both.
- Enter length and width using the same unit for both.
- Read the result and confirm the unit shown is square feet, not square yards or square meters.
- Check it by hand with a rough estimate.
That rough check is worth a few seconds. Round each dimension to the nearest whole foot and multiply in your head. If you measured 11.5 × 9.25 and the calculator shows 106.4, a quick estimate of 12 × 9 = 108 tells you the result is in the right range. If the tool shows 1,064 or 10.6, something was entered incorrectly.
For irregular rooms, calculate each rectangle separately, then add. Most simple calculators handle one rectangle at a time, so run the tool once per section.
How to Calculate Square Footage of a Wall
Wall area uses length and height rather than length and width.
Gross wall area (sq ft) = wall length (ft) × wall height (ft)
Example: A wall is 14 feet long with an 8-foot ceiling.
- 14 × 8 = 112 square feet (gross area)
Subtracting Doors and Windows
Gross area ignores openings. Whether you subtract them depends on what you’re estimating.
- Painting or wallpaper: Subtract large openings to avoid overbuying, but many painters leave small ones in as a built-in cushion.
- Drywall or paneling: Check what the supplier recommends, since cutouts still leave offcuts that often can’t be reused.
- Insulation or siding: Estimating methods vary by product, so follow the manufacturer’s coverage guidance.
Example continued: The 14-foot wall has one door that’s 36 inches by 80 inches and one window that’s 3 feet by 4 feet.
- Door: 3 ft × 6.67 ft = 20 sq ft (36 × 80 = 2,880 sq in, and 2,880 ÷ 144 = 20)
- Window: 3 × 4 = 12 sq ft
- Net wall area: 112 − 20 − 12 = 80 sq ft
Calculating All Four Walls of a Room
For a rectangular room, add up the lengths of all four walls (the perimeter) and multiply by the height.
Example: A room is 12 feet by 14 feet with 8-foot ceilings.
- Perimeter: 12 + 14 + 12 + 14 = 52 ft
- Gross wall area: 52 × 8 = 416 sq ft
- Deduct one door (20 sq ft) and two windows (3 × 4 = 12 sq ft each, 24 sq ft total): 416 − 20 − 24 = 372 sq ft
If the paint can says one gallon covers about 350 square feet (coverage varies by product, so read the label), then two coats need 372 × 2 = 744 sq ft, or about 2.1 gallons. In practice that means buying more than two gallons, depending on available can sizes. The ceiling is separate: it uses the same area as the floor, which here is 12 × 14 = 168 sq ft.
Gable Walls and Angled Walls
A wall with a peaked top is a rectangle plus a triangle. Calculate the rectangle (width × wall height to the base of the peak), then the triangle (½ × base × peak height), and add them. If you’re working on a roof surface, the area is larger than the footprint underneath it because of the slope, and a roof pitch tool is the right way to account for that.
How to Calculate the Square Footage of a House
A rough estimate of a house is simple: measure each rectangular space, calculate its area, and add them. Do this floor by floor.
Example (single floor, interior room sizes):
| Space | Dimensions | Area |
|---|---|---|
| Living room | 18 × 15 ft | 270 sq ft |
| Kitchen | 12 × 14 ft | 168 sq ft |
| Dining area | 11 × 12 ft | 132 sq ft |
| Bedroom 1 | 14 × 13 ft | 182 sq ft |
| Bedroom 2 | 12 × 11 ft | 132 sq ft |
| Bedroom 3 | 11 × 10 ft | 110 sq ft |
| Bathroom | 8 × 9 ft | 72 sq ft |
| Hallway | 4 × 15 ft | 60 sq ft |
| Total | 1,126 sq ft |
This total is the combined floor area of the rooms you measured, which is useful for flooring, painting or heating and cooling estimates. It doesn’t include wall thickness, closets you didn’t measure, or stair openings, so it’ll usually be lower than a home’s advertised size.
Why Listed Home Size Can Be Different
The square footage on a listing or appraisal follows a measuring convention, not a simple sum of room sizes. In the United States, the widely used reference for single-family homes is ANSI Z765, published by the American National Standards Institute. It generally measures finished, above-grade living area from the exterior of the house, which is why it comes out larger than a room-by-room interior total. It also treats finished above-grade space and below-grade space (like a basement) separately.
Local practice can differ. For example, the North Carolina Real Estate Commission publishes its own residential square footage guidelines and compares them to ANSI in a bulletin. That’s one reason you shouldn’t assume every home’s listed size was calculated the same way. ANSI Z765 is also written for single-family houses, not for apartment-style condominiums.
Simple exterior example: A one-story house measures 42 feet by 28 feet on the outside.
- 42 × 28 = 1,176 sq ft
If a garage or unfinished space is part of that footprint, it’s generally reported separately rather than counted as finished living area.
If a second story has the same footprint and is fully finished, the above-grade finished total would be 1,176 × 2 = 2,352 sq ft. For a sale, a legal dispute or a refinance, use a licensed appraiser or follow the measuring method your local market requires.
How to Calculate Square Footage for an Irregular Room
L-shaped rooms, rooms with alcoves and rooms with angled corners all follow one method: break the space into shapes you can calculate, then combine them.
The Add-the-Pieces Method
- Sketch the room and label every wall length.
- Draw lines to divide it into rectangles. Use as few as possible.
- Measure the length and width of each rectangle.
- Calculate each rectangle’s area.
- Add the areas.
- Make sure no part of the room belongs to two rectangles.
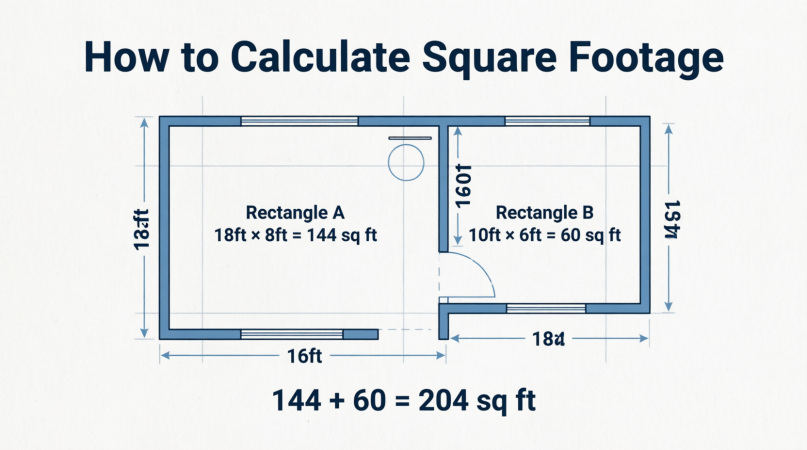
Example: An L-shaped room is 18 feet wide and 14 feet deep overall. A corner is missing that measures 8 feet wide by 6 feet deep.
Split the room horizontally:
- Rectangle A (bottom strip): 18 ft wide × 8 ft deep = 144 sq ft. The depth is 14 − 6 = 8 feet.
- Rectangle B (top strip): 10 ft wide × 6 ft deep = 60 sq ft. The width is 18 − 8 = 10 feet.
- Total: 144 + 60 = 204 sq ft
The Subtract-the-Notch Method
You can also find the area of the full bounding rectangle and subtract the missing piece.
- Full rectangle: 18 × 14 = 252 sq ft
- Missing corner: 8 × 6 = 48 sq ft
- Room area: 252 − 48 = 204 sq ft
Using both methods gives you a built-in check. If they don’t match, a measurement is wrong.
Triangles and Circles
Some spaces include angled or curved edges.
- Triangle: area = ½ × base × height. A triangle with a 12-foot base and 5-foot height is ½ × 12 × 5 = 30 sq ft.
- Circle: area = π × radius². A circular area 10 feet in diameter has a 5-foot radius, so area = 3.14159 × 5 × 5 ≈ 78.5 sq ft.
For gentle curves, like a rounded bay window, a practical approach is to approximate with the nearest rectangle or triangle and add a small allowance. Exact curved measurements usually matter less for flooring than they do for custom work.
Converting Square Feet to Acres, Square Yards and Square Meters
Square Feet to Acres
An acre is exactly 43,560 square feet.
Acres = square feet ÷ 43,560
Example: A lot is 100 feet by 150 feet.
- Area: 100 × 150 = 15,000 sq ft
- Acres: 15,000 43,560 ≈ 0.344 acres
Going the other direction, multiply acres by 43,560. A 2.5-acre parcel is 2.5 × 43,560 = 108,900 sq ft. A quarter acre is 10,890 sq ft, and half an acre is 21,780 sq ft. A 10,000 sq ft lot is about 0.23 acres.
This is a unit conversion only. It tells you how to express an area in acres once you know the area. It doesn’t help you find the area of a property with curved or angled boundaries. For that, you need a survey or a recorded plat, and for legal purposes the surveyed figure is what counts.
Square Feet to Square Yards
There are 9 square feet in a square yard, since 3 ft × 3 ft = 9 sq ft. Carpet and some bulk materials are often priced this way. Divide square feet by 9. A 144 sq ft room needs 144 ÷ 9 = 16 square yards.
Square Feet to Square Meters
Square meters = square feet × 0.09290304
This factor is exact because the international foot is defined as exactly 0.3048 meters, and 0.3048 × 0.3048 = 0.09290304.
Example: A 1,500 sq ft home is 1,500 × 0.09290304 = 139.35 square meters (rounded to two decimals).
To go from square meters to square feet, multiply by about 10.7639. For example, a 144 sq ft room is about 13.38 m².
One technical note: the US survey foot, used in some older surveying records, is slightly different from the international foot. For home projects the difference is far too small to matter.
Adding Extra for Waste When Buying Materials
The area you calculate is the area you need to cover. The amount you buy should be higher, because of cuts, mistakes and unusable offcuts.
A commonly used rule of thumb for flooring is to add about 10 percent, and more for diagonal layouts or patterned materials. Manufacturers and installers may recommend something different, so check the product instructions.
Example: A 12 × 12 room needs flooring that comes in boxes covering 20 sq ft each.
- Room area: 144 sq ft
- Add 10 percent: 144 × 1.10 = 158.4 sq ft
- Boxes needed: 158.4 ÷ 20 = 7.92, which rounds up to 8 boxes (160 sq ft)
If the flooring were priced at a hypothetical $4.00 per square foot and you bought 160 sq ft, the material cost would be $640 before tax and delivery. Prices vary widely by product and region, so always use the price on your actual quote.
Round up, never down, when ordering. Running short on a later production lot can also mean a slight color or texture difference.
Common Square Footage Mistakes
- Mixing units. Multiplying 10 feet by 96 inches gives a meaningless number. Convert first.
- Dividing by 12 instead of 144. For area from inches, divide by 144, since both dimensions are in inches.
- Confusing area and volume. A 10 × 10 room has 100 square feet of floor and, with a 10-foot ceiling, 1,000 cubic feet of air. Flooring uses the first number. Concrete, gravel and soil orders use volume.
- Counting one section twice. In L-shaped rooms, make sure the dividing line doesn’t let two rectangles overlap.
- Using the wrong wall measurement. Measuring over baseboards, trim or a built-in cabinet can overstate the usable area. Decide what you need the number for and measure to match.
- Rounding too early. Keep decimals through the calculation and round the final result. Rounding 11.5 to 12 and 9.25 to 9 changes 106.4 to 108, which can alter a material order.
- Assuming a home’s listed size equals the sum of its rooms. As covered above, official measurements follow a method that doesn’t match a simple interior room total.
- Skipping the waste allowance. An exact order has no room for cuts or errors.
Frequently Asked Questions
What is the formula for square footage? For a rectangle, multiply length in feet by width in feet. For other shapes, use the matching area formula or split the space into rectangles.
How do you calculate square feet from length, width and height? Floor area is length × width. Height isn’t used for floor area. If you multiply all three, you get volume in cubic feet. For wall area, use length × height.
How do I calculate square footage of a room with a closet or alcove? Measure the main room as a rectangle, measure the closet or alcove as a separate rectangle, and add the two. If you don’t want to include the closet in your flooring order, leave it out.
Does square footage include walls? In a simple room measurement, the area is the floor space between the walls. In an official home measurement under ANSI Z765, the method measures from the outside of the house, so wall thickness is part of the reported finished area.
How many square feet are in a square yard? Nine, since 3 ft × 3 ft = 9 sq ft.
How many square inches are in a square foot? There are 144 square inches in one square foot.
How do I convert square feet to acres? Divide the square footage by 43,560.
How accurate does my measurement need to be? For ordering flooring or paint, measuring to the nearest inch and rounding up the final order is usually enough. For legal, sales or appraisal purposes, rely on a professional measurement that follows the required standard.
Conclusion
Square footage always starts with the same step: get two consistent dimensions and multiply. From there, everything else is a variation. Convert inches by dividing by 144, calculate walls with length and height, split irregular rooms into rectangles, and divide by 43,560 to express an area in acres.
Before you buy anything, double-check your math a second way, then add a sensible allowance for waste. When square footage feeds into a volume estimate for materials like concrete or gravel, the area is only the first number you need.