
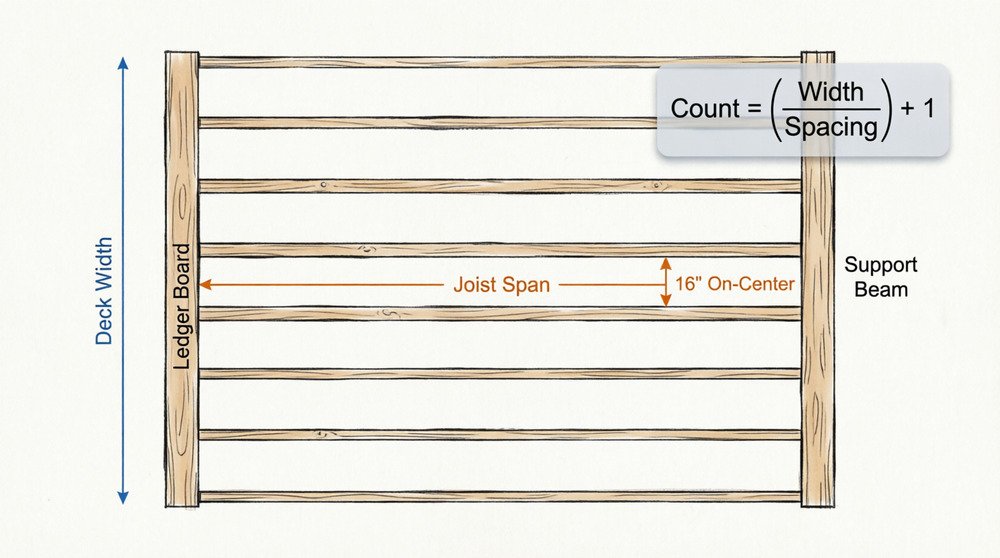
Short answer: Convert your deck width to inches, divide by the on-center spacing you plan to use, round up to the next whole number, then add 1.
Joist count = ⌈deck width in inches ÷ joist spacing in inches⌉ + 1
“Deck width” means the dimension running perpendicular to the joists, not the direction the joists point. So for a 14 ft wide deck framed at 16 in OC:
14 ft × 12 = 168 in 168 ÷ 16 = 10.5 spaces Round up → 11 spaces 11 + 1 = 12 joists
That number is a layout count. It tells you how many joist lines fit across the deck. It does not tell you whether the joist size you picked can actually carry the load over that span. It also doesn’t include the ledger, rim joist, stair framing, or any doubled members you might need. Those pieces matter just as much, and the sections below get into all of them. A perfectly calculated joist count on an undersized joist is still a deck that fails.
What a Deck Joist Calculator Does (and Does Not Do)
A deck joist calculator takes two inputs and gives you a joist count:
| Input | What it means |
|---|---|
| Deck width | The dimension perpendicular to the joists, in feet and inches |
| Joist spacing | Center-to-center distance between joists — usually 12, 16, or 24 in |
Run your own numbers through the calculator on this page, then read the rest of this guide for the things a simple count can’t cover.
Here’s what a layout calculator won’t do: check strength. Whether a joist is big enough depends on lumber species, grade, nominal size, spacing, span, snow load, and whatever your local code says. That’s a completely separate check, and it’s covered in the span section further down.
How to Calculate the Number of Joists for a Deck
Figuring out how to calculate number of joists for deck framing is straightforward once you break it into steps.
Step 1: Decide which way the joists run. On an attached deck, joists typically run away from the house, perpendicular to the ledger. The “deck width” for the formula is the distance measured along the ledger, across the joists, not with them.
Step 2: Convert the width to inches. Multiply feet by 12. A 12 ft 6 in deck? That’s 150 in.
Step 3: Pick your spacing. This is a design decision, not something you calculate. Your decking product, joist size, span, and local code all factor in. More on that below.
Step 4: Divide width by spacing. The result is the number of spaces between joists.
Step 5: Round up. A partial space still needs a joist at the far end. If you round down, you’ll end up with a gap wider than your chosen spacing — and that’s a problem both structurally and visually.
Step 6: Add 1. Spaces are the gaps between joists. A row of joists always has one more joist than it has spaces. Think of it like fence posts and fence sections.
Step 7: Add special framing. Stairs, picture-frame borders, angled corners, decking break lines, and openings all call for extra or doubled joists that the basic formula doesn’t capture.
When the Width Doesn’t Divide Evenly
Most real decks don’t divide cleanly by 16. Take that 14 ft example again: 168 ÷ 16 = 10.5. You’ve got two practical ways to handle it.
Standard layout: Start at one side and set joists at 16 in OC. You get ten full 16 in spaces and one 8 in space at the far edge. That’s 12 joists total, and no single space exceeds 16 in.
Even layout: Divide the total width by the rounded-up number of spaces: 168 ÷ 11 = 15.27 in (roughly 15¼ in). All 12 joists are spaced evenly, and every gap stays under 16 in.
Both approaches use 12 joists. The even layout looks more uniform once the decking goes down. The standard layout keeps your 16 in marks consistent from one edge, which some framers prefer for layout speed. Either works, as long as no space exceeds the maximum your decking product allows.
Deck Joist Count Chart
This chart assumes a simple rectangle with a joist at each outer edge. It doesn’t include the ledger, rim joist, doubled joists, or stair framing. Think of it as a basic joist-line estimate, a starting point for material planning, not a structural recommendation.
| Deck width (perpendicular to joists) | 12 in OC | 16 in OC | 24 in OC |
|---|---|---|---|
| 8 ft | 9 | 7 | 5 |
| 10 ft | 11 | 9 | 6 |
| 12 ft | 13 | 10 | 7 |
| 14 ft | 15 | 12 | 8 |
| 16 ft | 17 | 13 | 9 |
| 18 ft | 19 | 15 | 10 |
| 20 ft | 21 | 16 | 11 |
| 24 ft | 25 | 19 | 13 |
Use this as a joist spacing for decking calculator reference when you’re doing quick estimates. Just remember — not every spacing option shown here will be appropriate for your specific decking material or structural situation.
Standard Deck Joist Spacing: 12, 16, or 24 Inches
There’s no single “right” spacing. Two things set the limit: what your decking can span between joists, and how far the joists themselves can span between supports.
16 in OC is the most common residential choice. It works with most wood and composite decking, and it’s what the majority of composite manufacturers specify for boards installed perpendicular to the joists.
12 in OC shows up when you’re running boards diagonally, when the decking product requires it, or when you want a stiffer feel underfoot. Tighter spacing also lets a given joist size span farther (check the span table below), but you’re adding joists, hangers, and fasteners — so the cost goes up.
24 in OC is permitted for 2-inch nominal wood decking (like 2×6 boards) under the 2021 International Residential Code (IRC) decking table. Thinner 5/4 wood decking — roughly 1 in thick — is limited to 16 in OC when it runs perpendicular to the joists, and 12 in OC if a board only bears on two joists. Most composite and PVC decking is not approved for 24 in OC at all, though a handful of products are specifically rated for it. Check the manufacturer’s installation guide before you assume 24 in works. Exceeding the rated spacing can void the warranty and cause visible sagging between joists.
Diagonal layouts need tighter spacing across the board. Under that same IRC table, 5/4 wood decking laid at 45 degrees needs 12 in OC. Composite decking manufacturers commonly ask for 12 in OC on diagonals too. Stair treads often have their own tighter requirements.
What “On Center” Actually Means
This trips up a lot of people who are new to framing. Sixteen inches on center means the centerline of one joist is 16 in from the centerline of the next one. It is not the clear gap between the boards.
A nominal 2× joist is actually 1½ in thick. So the open space between two joists set at 16 in OC is 14½ in, not 16 in. That matters when you’re checking whether your decking can bridge the gap.
Joist Spacing vs. Joist Span vs. Deck Width
These three terms get mixed up constantly on job sites and in online forums. Mixing them up leads to wrong counts or undersized lumber, so here’s a clean breakdown:
| Term | Meaning | Example |
|---|---|---|
| Joist spacing | Center-to-center distance between neighboring joists | 16 in OC |
| Joist span | Distance one joist travels between supports (ledger to beam, or beam to beam) | 10 ft |
| Deck width | Overall dimension measured across the joists; drives the joist count | 14 ft |
| Deck length (depth) | Overall dimension along the joists; relates to joist length | 12 ft |
| Cantilever | Part of the joist that extends past the beam | 2 ft |
A 12 × 16 deck can be framed with a 12 ft span and a 16 ft width, or the other way around. The joist count and the lumber size both change depending on which direction you choose, so decide that before you run any numbers.
Deck Joist Span: How Far Can Deck Joists Span?
Joist span is the distance between supports. Not the overall size of the deck, the distance from one bearing point to the next along the joist. For residential decks in the US, maximum spans come from Table R507.6 of the International Residential Code, which aligns with the American Wood Council’s Prescriptive Residential Wood Deck Construction Guide (DCA 6).
The table assumes No. 2 grade lumber, a 40 psf live load, a 10 psf dead load, and wet service conditions. The values below are from the 2021 IRC. Your jurisdiction may enforce a different edition or have local amendments that change things.
Southern pine, No. 2 grade (maximum joist span):
| Joist size | 12 in OC | 16 in OC | 24 in OC |
|---|---|---|---|
| 2×6 | 9 ft 11 in | 9 ft 0 in | 7 ft 7 in |
| 2×8 | 13 ft 1 in | 11 ft 10 in | 9 ft 8 in |
| 2×10 | 16 ft 2 in | 14 ft 0 in | 11 ft 5 in |
| 2×12 | 18 ft 0 in | 16 ft 6 in | 13 ft 6 in |
Douglas fir-larch, hem-fir, and spruce-pine-fir group, No. 2 grade:
| Joist size | 12 in OC | 16 in OC | 24 in OC |
|---|---|---|---|
| 2×6 | 9 ft 6 in | 8 ft 4 in | 6 ft 10 in |
| 2×8 | 12 ft 6 in | 11 ft 1 in | 9 ft 1 in |
| 2×10 | 15 ft 8 in | 13 ft 7 in | 11 ft 1 in |
| 2×12 | 18 ft 0 in | 15 ft 9 in | 12 ft 10 in |
Three things worth noticing here:
Species matters a lot. A 2×8 at 16 in OC spans 11 ft 10 in in southern pine but only 11 ft 1 in in the Douglas fir-larch/hem-fir/SPF group. Redwood and western cedar spans are shorter still.
Tighter spacing buys you distance. Moving a southern pine 2×8 from 16 in to 12 in OC adds about 15 in of allowable span.
A bigger joist isn’t automatically “better.” It’s required when the span exceeds what the smaller size can carry. Otherwise it’s just extra money and weight.
How to Use the Table
- Measure the span from support to support along the joist direction.
- Find your species (check the grade stamp on the lumber) and your spacing.
- Pick the smallest joist size whose maximum span equals or exceeds your actual span.
- If you’re close to the limit, size up. Measuring differences, natural lumber variation, and local rules can push a marginal joist over the edge.
Example: Your deck extends 12 ft from the house to a beam. In southern pine at 16 in OC, a 2×8 tops out at 11 ft 10 in, not enough. A 2×10 reaches 14 ft 0 in and works fine. Alternatively, going to 12 in OC would let a 2×8 reach 13 ft 1 in, which also works, but now you’re buying more joists. Which option costs less depends on your local lumber prices and hanger costs. Run both material lists before you decide.
A deck joist span calculator uses these same tables behind the scenes. The key thing to understand is that the calculator needs accurate inputs, species, grade, spacing, and load, or the output is meaningless.
Cantilevers
A cantilever is the part of a joist that sticks out past the beam. Code limits how far you can cantilever, generally to about one-fourth of the joist’s back span, and the span tables list their own maximum cantilever by size and spacing. Use whichever limit is smaller.
One thing that gets missed: the span you look up in the table is the back span (from ledger to beam), not the back span plus the overhang. The cantilever is separate.
When the Table Doesn’t Apply
The prescriptive table is a starting point, not the final word. Get a licensed engineer or your local building department involved when the deck:
- Sits in an area with heavy ground snow loads
- Will carry a hot tub, heavy planters, or other concentrated loads
- Is high above grade or has unusual geometry
- Uses lumber other than the species and grades listed in the table
Local codes and permit requirements vary by state, county, and city. Confirm what applies to your address before you start building.
Worked Examples: 10×10, 12×16, and 12×20 Decks
How Many Joists for a 10×10 Deck?
Joists spanning 10 ft. Deck width is 10 ft (120 in).
| Spacing | Calculation | Joists |
|---|---|---|
| 12 in OC | 120 ÷ 12 = 10 spaces, + 1 | 11 |
| 16 in OC | 120 ÷ 16 = 7.5, round up to 8, + 1 | 9 |
| 24 in OC | 120 ÷ 24 = 5 spaces, + 1 | 6 |
Since both sides are 10 ft, the count is the same no matter which direction you run the joists. For the 10 ft span, the table says a southern pine 2×8 works at 16 in OC (max span 11 ft 10 in).
How Many Joists for a 12×16 Deck?
This one’s worth looking at two ways, because the direction changes everything.
Option A — Joists span 12 ft, deck width 16 ft (192 in): 192 ÷ 16 = 12 spaces, + 1 = 13 joists, each 12 ft long. Southern pine needs 2×10s at 16 in OC (a 2×8 tops out at 11 ft 10 in, which isn’t enough for 12 ft).
Option B — Joists span 16 ft, deck width 12 ft (144 in): 144 ÷ 16 = 9 spaces, + 1 = 10 joists. A 16 ft span at 16 in OC is right at the limit of a southern pine 2×12 (16 ft 6 in). Most designers would add a beam partway out and shorten the span rather than push it that close.
Fewer joists doesn’t mean a cheaper deck. Ten 16 ft 2×12s can easily cost more than thirteen 12 ft 2×10s. Compare the full material list, not just the joist count.
How Many Joists for a 12×20 Deck?
Joists spanning 12 ft. The width is 20 ft (240 in). At 16 in OC: 240 ÷ 16 = 15 spaces, + 1 = 16 joists. The same 2×10 southern pine option covers the 12 ft span.
Running joists the full 20 ft would exceed every span in the tables above, so the long dimension almost always becomes the deck width in practice.
How to Calculate Deck Joist Mathematically
When someone asks how to calculate deck joist mathematically, they usually want the formula laid out without the framing jargon. Here it is, stripped down:
- Take the deck dimension that runs perpendicular to the joists.
- Convert it to inches (multiply feet by 12).
- Divide by your chosen on-center spacing in inches.
- If the result isn’t a whole number, round up.
- Add 1.
That’s it. The formula is:
Joist count = ⌈(Deck width in inches ÷ Joist spacing in inches)⌉ + 1
The ceiling function (⌈ ⌉) just means “round up to the next whole number.” If you get 10.5 spaces, that becomes 11. If you get exactly 9.0, it stays 9.
One thing to keep in mind: this formula gives you the number of interior joist lines across the width. It doesn’t include the ledger, rim joists, doubled members, or blocking. Those get added separately during your material takeoff.
How to Calculate Deck Boards and Joists Together
People often ask how to calculate deck boards and joists as if it’s one calculation. It’s not. These are two separate math problems that depend on different dimensions.
Joists depend on the deck width (across the joists), the spacing, and the framing plan.
Deck boards depend on the dimension they cover, the board width, the gap between boards, and waste.
For boards running perpendicular to the joists:
Rows of boards = ⌈dimension being covered ÷ (board width + gap)⌉
Total linear feet = rows × board length
Example: 12 × 16 deck with 16 ft boards. Boards run along the 16 ft dimension and stack across the 12 ft direction. Assume 5/4×6 boards that measure 5.5 in wide with a ⅛ in gap. (Actual board width varies by product, use the number printed on your board or in the manufacturer’s data.)
Effective width = 5.5 + 0.125 = 5.625 in 12 ft = 144 in → 144 ÷ 5.625 = 25.6 → round up to 26 rows 26 rows × 16 ft = 416 linear feet Add about 10% for waste and cuts: 416 × 1.10 ≈ 458 linear feet, or about 29 boards at 16 ft
That 10% is a rule of thumb, not a standard. Diagonal layouts, picture frames, and lots of cuts can push waste to 15% or more. Use whatever gap the decking manufacturer specifies, it varies by material and by the temperature when you’re installing.
What the Joist Count Doesn’t Include
The formula counts interior joist lines across the width. Your actual build list also needs:
- Ledger board: The board bolted to the house that carries one end of every joist. It gets attached with specific fasteners and flashing, so follow the code for your area.
- Rim (band) joist: The board across the outer ends of the joists, running perpendicular to them.
- Doubled joists: Often used at the outer edges, under stair openings, and where composite boards butt together.
- Blocking: Short pieces between joists that reduce twisting and give you something to fasten edge boards to. Counted by the piece, not as full joists.
- Joist hangers and fasteners: One hanger per joist end where it’s framed to a ledger or flush beam.
- Stair and picture-frame framing: Both usually need extra joists or blocking.
For your material takeoff, multiply the joist count by joist length to get total linear feet, then add the extras above. If you’re also planning footings, Concrete Calculator helps estimate the pour. For the decking itself, Board Foot Calculator] can help with lumber volume.
Common Deck Joist Calculation Mistakes
- Measuring spacing edge to edge. Spacing is always center to center.
- Forgetting the +1. Spaces and joists are different numbers. If you have 9 spaces, you need 10 joists.
- Rounding down. This leaves a gap wider than your spacing at the end of the deck.
- Using deck width as the span. The span is the distance between supports. A 16 ft wide deck with joists running 10 ft has a 10 ft span, not 16 ft.
- Assuming 16 in OC works for every decking product. Some require 12 in, especially diagonal layouts and stairs.
- Applying a 24 in OC rule to the wrong material. It applies to 2-inch nominal wood decking and specifically rated products — not to 5/4 boards or most composites.
- Sizing joists from a generic number. “A 2×8 spans about 12 ft” is only true for certain species, spacings, and loads. Look at the actual table.
- Treating a layout count as a structural design. The count tells you how many joists fit. It doesn’t check load capacity.
- Ignoring cantilever limits. The overhang past the beam has its own code restrictions.
- Not accounting for board seams. Where deck boards butt together, you may need doubled joists or blocking for support.
Frequently Asked Questions
How many joists do I need for my deck?
Convert the width to inches, divide by the OC spacing, round up, and add 1. A 12 ft wide deck at 16 in OC needs 10 joists (144 ÷ 16 = 9, + 1). If you’re wondering how many joists do I need for my deck calculator results to match reality, make sure you’re measuring the dimension perpendicular to the joists and adding extras for rim joists, stairs, and doubled members.
How far apart should deck joists be?
Sixteen inches on center is the usual choice. Use 12 in for diagonal layouts or when the decking requires it. Twenty-four inches is only for 2-inch nominal wood decking or products specifically rated for it.
Is joist spacing calculated or chosen?
Chosen. You pick a spacing that suits the decking and the joist size, then use it to calculate how many joists you need. A decking joist spacing calculator helps you see the count for different spacing options, but the spacing itself comes from your decking product and structural requirements.
What is the difference between joist span and joist spacing?
Spacing is the center-to-center distance between joists (for example, 16 in). Span is how far one joist travels between supports (for example, 10 ft). Completely different measurements that serve different purposes.
How far can a 2×8 deck joist span?
At 16 in OC under the 2021 IRC’s standard residential loads, a No. 2 southern pine 2×8 spans 11 ft 10 in, and the Douglas fir-larch/hem-fir/SPF group spans 11 ft 1 in. Spacing, species, grade, and load all change the number. A deck joist span calculator can help you look up the specific value for your lumber.
Do rim joists count in the number of deck joists?
No. The formula counts the interior joist lines. Rim joists and the ledger are added separately to your material list.
Does a 12 × 16 deck need more joists if I turn them the other way?
Yes. With joists spanning 12 ft you need 13 at 16 in OC. With joists spanning 16 ft you need 10, but they need much larger lumber or an added beam.
How do you calculate deck joist spacing?
You don’t calculate spacing, you select it based on your decking material, joist size, and local code. Then you use that spacing to calculate the number of joists.
Can deck joists be 24 inches apart?
They can, but only if the decking manufacturer approves it and the structural span tables allow it for your specific joist size and lumber species. Many composite boards require 12 in or 16 in OC.
How does joist size affect span?
Larger joists can span farther. A 2×10 spans significantly farther than a 2×8 of the same species and grade at the same spacing. But “larger” doesn’t mean “better” it means “required for longer spans.”
What is the formula for calculating deck joists?
Joist count = ⌈(Deck width in inches ÷ Joist spacing in inches)⌉ + 1. Convert your deck width to inches, divide by spacing, round up, add one.
Bottom Line
Run your own dimensions through the calculator above, then check the span table for your lumber before you order. The formula is simple, width in inches ÷ spacing, round up, add 1. Spacing is a decision driven by your decking product and joist size, with 16 in OC as the common starting point. Joist span, not deck width, decides how big the joists must be. Check it against the IRC table for your species and spacing, and size up when you’re near the limit. The count leaves out the ledger, rim joist, doubles, blocking, hangers, and stair framing, so add those to your material list. For heavy snow, hot tubs, or unusual designs, confirm the plan with your local building department or an engineer before buying lumber.