
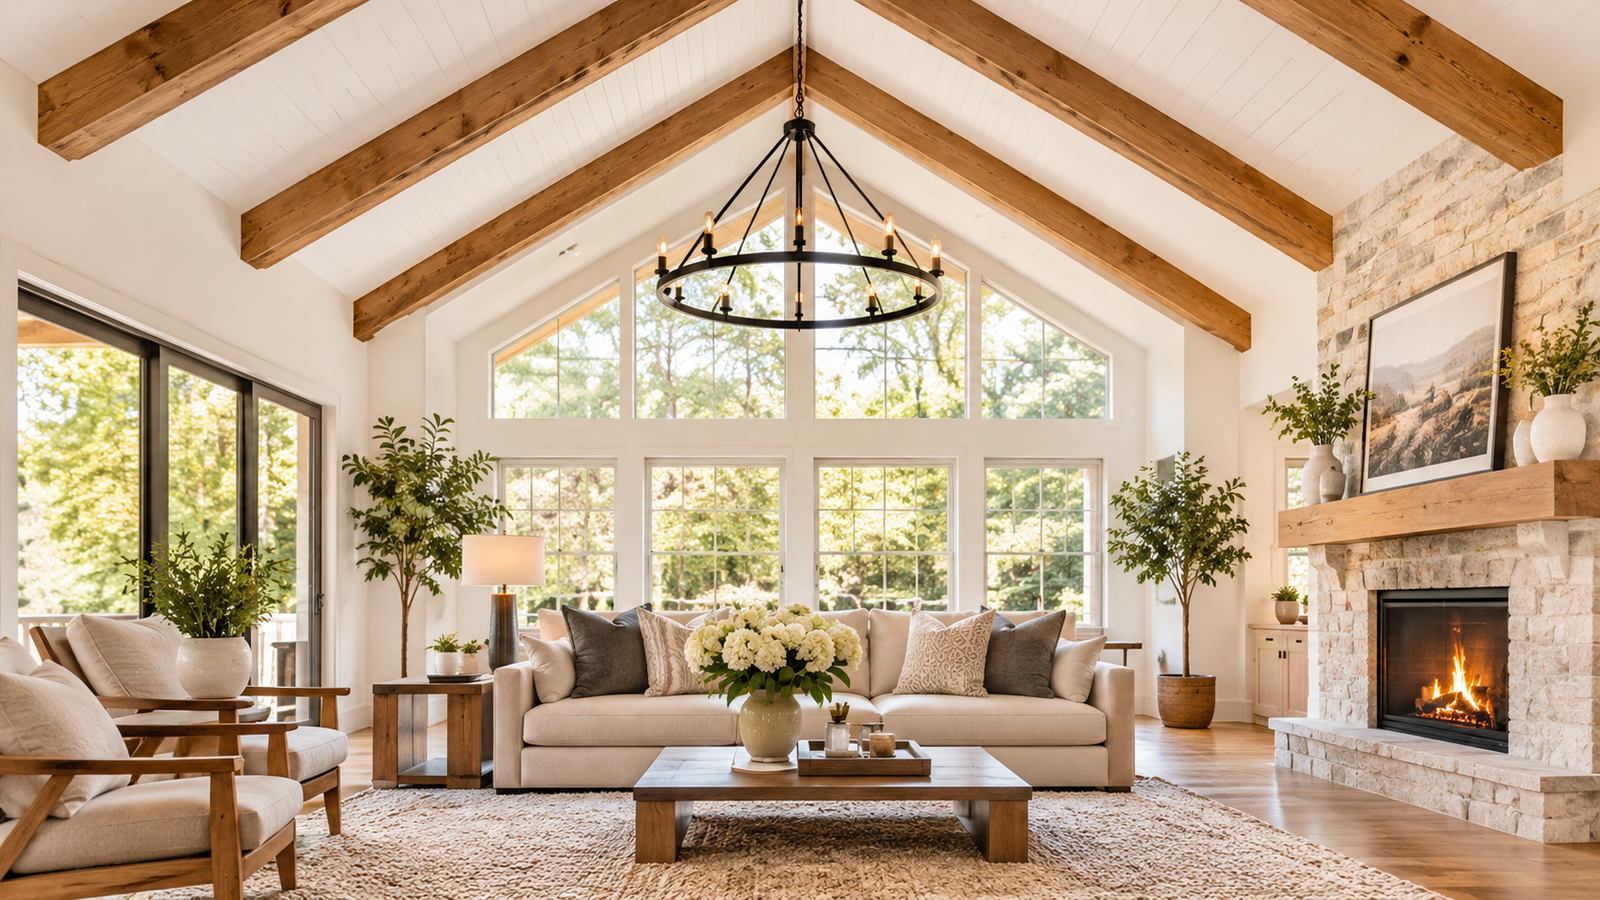
When most people picture a vaulted ceiling, they think of a room where the ceiling soars upward and meets at a peak somewhere in the middle. Technically speaking, a vaulted ceiling is any ceiling that breaks away from the standard flat plane and rises in an arch, angle, or curve, giving the center of the room noticeably more height than the perimeter walls. In the US housing market, the phrase gets tossed around loosely and often overlaps with “cathedral ceiling.” If you are thinking about vaulting an existing ceiling, expect to spend somewhere between $16,000 and $25,000 for a typical living room, based on Angi’s cost data. The final bill and the final look both depend a great deal on what kind of roof structure sits above that room.
This guide walks you through everything a homeowner or renovator actually needs to know: what vaulted ceilings are, the different styles you will run into, how they stack up against cathedral ceilings and flat ceilings, what the real costs look like, whether a flat ceiling can be converted, and the practical side of insulation, fan selection, and lighting.
What Is a Vaulted Ceiling?
A vaulted ceiling rises above the usual 8-to-9-foot flat plane and takes the form of an arch, an angle, or a curve. Rather than ending at the top of the walls, the ceiling surface continues to climb, making the middle of the room taller than the edges.
That covers the basic answer to “what do vaulted ceilings mean?” The term traces back to the architectural vault, an arched structure used to span open space. Over time, modern residential construction has stretched the definition to cover any sloped ceiling, even ones that do not use true arches at all.
Keep in mind that not every tall ceiling qualifies as vaulted. A flat ceiling that happens to be 10 or 12 feet high is just a high ceiling. For a ceiling to count as vaulted, its shape has to change, with slopes, arches, or curves that climb toward a high point.
You will find vaulted ceilings in living rooms, great rooms, kitchens, primary bedrooms, entryways, and sunrooms. Depending on who you talk to, the same ceiling might also be called a “vault ceiling,” a “sloped ceiling,” a “gabled ceiling,” or, very commonly, a “cathedral ceiling.”
What Is the Highest Point of a Vaulted Ceiling Called?
The highest point goes by a few names depending on the shape. In general terms, it is the apex or the peak. When the ceiling follows a gable roof, the top is the ridge, which is the line where two sloping planes come together. On an arched or barrel vault, the top of the curve is called the crown. People mix these up in casual conversation, but if you want to be precise, use “ridge” for a gable-style ceiling and “crown” for a curved vault.
What Are the Different Types of Vaulted Ceilings?
Types of vaulted ceilings break down into two broad families. The first family covers classical architectural vaults, things like barrel, groin, ribbed, and dome forms. The second family covers the sloped ceiling configurations you see in everyday American homes, including cathedral, scissor-truss, and single-slope designs. Mixing these two families together is where most of the confusion comes from.
Cathedral ceiling A cathedral ceiling has two equal sloping sides that come together at a central ridge and mirror the pitch of the roof above. The underside of the roof doubles as the ceiling. This is the most common “vaulted” look you will find in US homes.
Scissor-truss ceiling A scissor truss uses bottom chords that cross each other diagonally, producing a sloped ceiling with a lower pitch than the roof above it. This framing method lets builders create a vaulted room even when the roof pitch is steeper than the ceiling they want inside. It is really a construction technique more than a standalone style.
Single-slope (shed) ceiling One side of the ceiling sits higher than the other, rising in a single plane. You see this a lot in additions and in contemporary or modern-style homes.
Barrel vault A barrel vault is a continuous half-circle arch stretched out along a line, giving the feel of a tunnel. It shows up frequently in hallways, entryways, and kitchens.
Groin vault A groin vault is what you get when two barrel vaults cross each other at right angles. The sharp lines where they intersect are the groins. In a house, this is mostly decorative or used in masonry work.
Ribbed vault A ribbed vault is essentially a groin vault with projecting ribs running along the intersections and edges. In masonry construction, those ribs may carry actual structural loads. In residential finishing, they are usually just decorative.
Dome A dome is a rounded ceiling that is circular in plan, shaped like half a sphere. In homes, domes tend to cover small spaces such as foyers or stairwells.
Cove ceiling A cove ceiling uses a curved transition between the wall and the ceiling, typically leaving a flat section in the center. It softens the edge and sometimes creates space for indirect lighting. Strictly speaking, it is not a vault, but it gets grouped with vaulted designs often enough that it belongs in the conversation.
| Ceiling type | Shape | Main design feature | Common application |
|---|---|---|---|
| Cathedral | Two equal slopes meeting at a ridge, matching the roof pitch | Open, symmetrical, follows roofline | Great rooms, living rooms, primary bedrooms |
| Scissor truss | Two slopes, lower pitch than the roof | Vaulted look under a steeper roof | New builds with trusses |
| Single-slope | One rising plane | Asymmetrical, modern look | Additions, contemporary homes |
| Barrel vault | Continuous half-circle arch | Smooth, tunnel-like curve | Hallways, entries, kitchens |
| Groin vault | Two barrel vaults crossing at right angles | Sharp intersecting lines | Entries, masonry, decorative use |
| Ribbed vault | Groin vault with raised ribs | Strong decorative lines | Formal rooms, traditional homes |
| Dome | Rounded, circular in plan | Focal point over a small area | Foyers, stairwells |
| Cove | Curved wall-to-ceiling transition, flat center | Soft edge, indirect lighting | Bedrooms, dining rooms |
Is There Such a Thing as a Flat Vaulted Ceiling?
The phrase “flat vaulted ceiling” is not something you will find in any architectural textbook. When people use it, they usually mean one of two things. Sometimes they are describing a ceiling with a flat center section and sloped sides, often called a trapezoidal or truncated ceiling. Other times they mean a very shallow-pitch vault. Either way, you are looking at a vaulted shape that has a flat section instead of a sharp ridge.
What Are the Three Types of Ceilings?
There is no single three-category list that everyone agrees on. In residential construction, though, three broad groups come up again and again: flat ceilings, vaulted or sloped ceilings (cathedral, scissor, shed), and decorative stepped or paneled ceilings (tray, coffered). Suspended or drop ceilings are a fourth construction method, mostly seen in basements and commercial buildings. Arched, dome, and groin designs all fall under the vaulted umbrella.
Vaulted Ceiling vs. Cathedral Ceiling
Here is the relationship in one sentence: a cathedral ceiling is always a vaulted ceiling, but a vaulted ceiling is not always a cathedral ceiling. In the strictest sense, a cathedral ceiling is symmetrical and follows the roof pitch exactly. A vaulted ceiling is the wider category and can be arched, asymmetrical, or built at a slope different from the roof.
In practice, many builders, designers, and homeowners use the two terms as if they mean the same thing. Some writers even flip the definitions around, so it always pays to check what a specific plan or contractor actually means. Certain sources describe cathedral ceilings as part of the roof system itself, with the ceiling finish attached directly under the roof framing, while vaulted ceilings sit below the roof structure. Others, including contributors at Green Building Advisor, point out that plenty of builders draw a distinction along those lines, but it is far from universal.
| Feature | Vaulted ceiling | Cathedral ceiling |
|---|---|---|
| Definition | Any ceiling rising above flat, in angles or curves | Symmetrical ceiling with two equal slopes matching the roof |
| Slope relative to roof | May differ from roof pitch | Same as roof pitch |
| Shape options | Arched, angled, curved, asymmetrical | Peaked, symmetrical |
| Typical structure | Can be framed independently or under trusses | Rafters or roof framing form the ceiling |
| Terminology | Broad, used loosely | Narrower, but often used as a synonym |
If you are planning a real project, skip the naming debate and ask your builder to describe the actual framing, whether that means rafters, scissor trusses, or an independent ceiling framing system.
Benefits of Vaulted Ceilings
The biggest draws are visual openness, better opportunities for windows and natural light, and real architectural character. None of these benefits is automatic, though. They depend on the design and on the room itself.
A more open feel. Extra vertical space can make a room feel considerably larger without adding a single square foot of floor area.
Better opportunities for natural light. Tall gable walls can hold large windows or clerestory windows that push daylight deeper into the room.
Design flexibility. Exposed beams, wood planking, pendant lights, and skylights all have room to do their thing.
Architectural identity. A vault gives a plain rectangular room a clear focal point and a sense of intention.
What vaulted ceilings do not do on their own is raise your property value or cut your energy bills. Buyer preference shifts from one market to the next, and more interior volume usually means more air to condition, which the next section gets into.
Disadvantages of Vaulted Ceilings
The main drawbacks are higher cost, trickier insulation, more air to heat and cool, and harder maintenance. Most of these can be managed with thoughtful design.
| Disadvantage | Why it happens | How to reduce it |
|---|---|---|
| Higher cost | More framing, specialty finishing, more complex insulation | Keep the design simple; price new construction before renovation |
| Insulation challenges | Rafter cavities are shallow and the roof is part of the thermal boundary | Plan the roof assembly early; use air sealing and correct vapor control |
| Heating and cooling load | Larger room volume; warm air rises | Use ceiling fans, good insulation, and zoned or well-sized HVAC |
| Cleaning and bulb changes | Ladder or scaffold work at height | Choose long-life LED fixtures; plan for access |
| Fan installation | Angled mounting, longer downrods | Buy a sloped-ceiling-compatible fan and fan-rated box |
| Lost attic space | The attic volume above becomes living space | Plan storage elsewhere |
| Structural changes | Ceiling joists often tie the walls together | Hire a structural engineer before any framing changes |
A worked example of the volume effect
Picture a 20 ft by 16 ft room with 8 ft walls and a symmetrical peak at 14 ft.
Flat ceiling volume: 20 × 16 × 8 = 2,560 cubic feet. Vaulted volume (average height of (8 + 14) ÷ 2 = 11 ft): 20 × 16 × 11 = 3,520 cubic feet. Increase: 3,520 ÷ 2,560 = 1.375, roughly 38% more air volume.
That does not mean the room needs 38% more energy, because heat loss depends on surface area, insulation levels, and climate, not volume alone. But the math shows why comfort and equipment sizing deserve extra attention.
Vaulted Ceiling Design Ideas
Design works best when the ceiling shape, the room size, and the finish choices all agree with each other. No single approach fits every home.
Exposed wood beams. They add warmth and visual rhythm. They can be structural or purely decorative, so find out which before you plan around them.
White-painted ceilings. They bounce light around and keep the vault from feeling heavy or oppressive.
Natural wood planks or tongue-and-groove. They add texture, but dark finishes can make a high ceiling feel closed in rather than open.
Modern minimalist vaults. Clean drywall, simple trim, and a continuous plane keep the eye on the shape itself.
Skylights and gable windows. They bring in daylight, though the glass and roof penetrations do raise costs and need careful flashing and insulation detailing.
Contrasting ceiling and wall colors. A slightly different tone on the ceiling can define the vault; matching tones make the room feel taller.
Statement lighting. A pendant or chandelier fills vertical space, which is exactly why it works so well in tall rooms.
Are Vaulted Ceilings Dated?
Not on their own. Vaulted ceilings became extremely common in homes built during the 1980s and 1990s, and some of those older designs do look dated now, usually because of dark wood paneling, small windows, or awkward angles. A clean, well-proportioned vault with good lighting and simple finishes tends to read as timeless. How well it is executed matters far more than the ceiling shape itself.
Vaulted Ceiling in a Living Room
In a living room, a vault changes the proportions and creates a natural focal point, so scale and lighting matter a great deal. The main risk is ending up with a tall room that feels empty or cavernous rather than inviting.
Lighting. Hang a chandelier or pendant at a height that visually connects the ceiling to the seating area below. Several smaller pendants grouped over a seating cluster often work better than one oversized fixture.
Furniture. Choose larger-scale pieces and rugs, and bring in tall elements like bookshelves or large art to draw the eye upward without scattering the layout.
Beams. They add structure and rhythm, but heavy, widely spaced beams can actually make a room feel lower.
Fireplaces. A tall chimney breast or stone wall gives the high wall a solid visual anchor.
Vaulted Ceiling in a Bedroom
A vaulted bedroom can feel airy and quiet, but it is not automatically more comfortable. A tall bedroom has more volume to heat and cool, and fixtures are harder to reach when something needs attention.
Lighting. Use bedside lamps, wall sconces, and dimmable fixtures for evening comfort, and stick with long-life LED for any high-mounted fixtures.
Wood or beam choices. Light finishes keep the room restful. Dark beams can look dramatic but may feel heavy when they hang directly over a bed.
Fan placement. A fan centered over the sleeping area helps with air movement. Pick a quiet model on a proper sloped-ceiling mount.
Temperature comfort. Good insulation, air sealing, and window quality matter more than height. In hot climates, a vaulted bedroom can feel warm at night without strong ventilation or adequate cooling.
Vaulted Ceiling vs. Flat Ceiling: Which Is Better?
Neither one wins in every situation. A vaulted ceiling gives you drama, light, and a sense of space. A flat ceiling costs less, insulates more easily, is simpler to maintain, and tends to be more energy-efficient to heat and cool. The right answer depends on your budget, your roof structure, your climate, the size of the room, and what you personally prefer.
| Factor | Vaulted ceiling | Flat ceiling |
|---|---|---|
| Appearance | Dramatic, open, focal point | Traditional, simple |
| Cost | Higher in framing, finishing, and insulation | Lower |
| Insulation | Harder; roof assembly must be designed carefully | Easy; insulation sits above the ceiling in the attic |
| Heating and cooling | More volume to condition | Less volume |
| Maintenance | Harder access for cleaning and bulbs | Easy |
| Storage | Loses attic space above | Retains attic space |
| Lighting and fans | Needs sloped-rated products | Standard products |
When someone asks “which type of ceiling is better,” the honest answer is the same: choose the type that fits the structure and budget you actually have, not some idealized version of a dream home.
How Much Does a Vaulted Ceiling Cost?
Based on Angi’s cost data (updated November 23, 2024), vaulting a ceiling runs about $20,000 on average, with most homeowners landing somewhere between $16,000 and $25,000. Those numbers come from a 320 square foot living room in a 2,000 square foot home, and the full range stretches from roughly $4,800 to $35,000 or more. Bob Vila, citing HomeAdvisor data, puts the average at about $19,900, with a range of $4,800 to $38,000 and a per-square-foot cost around $50 to $75, with labor making up roughly 75% of the total.
These are national averages pulled from cost-guide publishers, not real quotes. They probably understate current prices in many markets, and costs swing significantly based on region, roof structure, and finish quality. Treat them as planning ranges, not guarantees.
Per-square-foot check At $50 to $75 per square foot, a 320 square foot room works out to $16,000 to $24,000, which lines up with the $16,000 to $25,000 range above. Keep in mind that per-square-foot figures describe the floor area of the room being vaulted, not the larger sloped ceiling surface area.
Is vaulting a ceiling expensive? Yes, compared with most interior projects. Tearing out a drop ceiling costs about $1 to $2 per square foot, but the framing, engineering, insulation, and finishing needed to vault a ceiling push the total well into five figures. Simpler architectural vaults, like a barrel ceiling, tend to land in the $5,000 to $10,200 range because they usually do not require changes to the roof structure.
| Cost component | What affects the cost |
|---|---|
| Structural work | Roof framing and load-bearing requirements |
| Engineering | Structural assessment and design (architect fees are commonly cited at about $4,000 to $7,000 in project cost guides) |
| Demolition and disposal | Ceiling area, access, material removal |
| Electrical | Lighting, wiring, and fan installation |
| Insulation | Insulation type and roof assembly |
| Drywall and finishing | Ceiling area and finish quality |
| Permits | Local requirements (cost guides cite roughly $200 to $2,000 including inspection) |
New construction vs. conversion matters here. Building a vault into a new home is usually cheaper per square foot than converting an existing flat ceiling, because the framing is designed for it from the start. A conversion adds demolition, structural reinforcement, and the work of reworking the roof assembly and finishes. Always get itemized bids that separate materials, labor, engineering, and permits.
Can You Turn a Normal Ceiling Into a Vaulted Ceiling?
Sometimes. It depends entirely on the existing roof structure, and the work has to be designed by a qualified professional. Do not cut, remove, or modify ceiling joists, rafters, or roof trusses without a structural assessment and an approved design. Those members carry loads and hold the roof and walls together.
The typical process runs something like this:
- Identify the roof framing. Is the roof built from individual rafters and ceiling joists (stick framing), or from prefabricated trusses?
- Hire a structural engineer. They evaluate the framing, loads, and wall support.
- Design the structural changes. In stick-framed roofs, ceiling joists often act as ties that resist the outward push of the rafters on the walls. Removing them usually requires added support, like a ridge beam or other engineered reinforcement.
- Check the truss situation. Most prefabricated roof trusses cannot be altered, and a truss roof often means removing and rebuilding the roof framing entirely, which gets very expensive. Conventional framing is generally more adaptable.
- Plan electrical changes. Wiring, lighting, and any fan locations.
- Design insulation and ventilation. The roof assembly becomes part of the thermal envelope (more on that below).
- Get permits and inspections. Requirements vary by local building department.
- Frame, insulate, drywall, and finish.
Feasibility depends completely on the structure above your ceiling, so the first step is an engineer’s visit, not a contractor swinging a demolition hammer.
How to Insulate a Vaulted Ceiling
Insulating a vaulted ceiling is harder than insulating a flat one because the rafter cavity is shallow and the roof assembly itself becomes the thermal and moisture boundary. There is no single best method. The right approach depends on your climate, your roof design, and your local code.
The two basic approaches
Vented assemblies leave an air channel between the insulation and the roof sheathing, running from the soffit up to the ridge. The Building Science Corporation, working with the US Department of Energy’s Building America program, describes continuous ventilation channels from eave to ridge in every rafter bay as the essential detail. The challenge, as Fine Homebuilding and Journal of Light Construction articles point out, is fitting enough insulation into the limited rafter depth to meet energy code. Vented assemblies work best on simple roof shapes.
Unvented assemblies remove the ventilation channel and place the insulation, air barrier, and moisture control at the roof deck. The DOE’s Building America Solution Center describes two accepted methods: air-impermeable insulation (typically spray foam) applied to the underside of the roof sheathing, or air-impermeable insulation installed over the roof deck. Recent editions of the International Residential Code allow unvented assemblies when specific requirements are met.
Unvented assemblies carry more risk when they are poorly detailed. Fine Homebuilding notes that air-permeable insulation, such as fiberglass or mineral wool batts, generally cannot be used alone in an unvented cathedral ceiling and needs an air-impermeable layer as part of the assembly. DOE-funded test roofs by the Building Science Corporation found significant mold growth and staining on unvented roofs with fiberglass batts, and flagged several designs that rely on limited drying capacity.
Key principles
Air sealing comes first. Most moisture in insulated cavities is carried by air leaking in, not by vapor diffusion. An airtight ceiling layer is a core best practice.
Moisture control depends on climate. Cold climates and hot-humid climates need different vapor control strategies. Follow local code and the design from a qualified professional.
Maintain ventilation channels in vented assemblies. Baffles keep insulation from blocking airflow.
R-value requirements vary by climate zone. Check the energy code adopted in your jurisdiction.
| Insulation option | Characteristics | Considerations |
|---|---|---|
| Fiberglass batts | Low cost, air-permeable | Needs a vent channel and careful air sealing; limited R-value per inch |
| Mineral wool | Air-permeable, moisture tolerant, fire resistant | Same air-sealing needs as batts; pricier than fiberglass |
| Spray polyurethane foam | Air-impermeable; closed-cell has higher R-value per inch | Common for unvented roofs; higher cost; professional installation |
| Rigid foam board | Air-impermeable, adds R-value without using rafter depth | Used above or below the deck; adds thickness and cost |
None of these is the right answer for every situation. Work with an insulation professional or energy rater to choose an assembly that meets your local code and climate.
Ceiling Fans for Vaulted Ceilings
A fan on a vaulted ceiling needs three things: a mount designed for the slope, a downrod long enough to place the blades at a safe and effective height, and a fan-rated electrical box. Follow the manufacturer’s installation instructions, because specs vary by model.
Angled-ceiling compatibility. Check the fan’s maximum mounting angle. Many standard mounts handle moderate slopes, and some fans include or sell sloped-ceiling adapters for steeper pitches. Never run a fan beyond its rated angle.
Blade clearance. Most manufacturers require the blades to sit at least 7 feet above the floor, with 8 to 9 feet commonly recommended for good airflow. On a sloped ceiling, also confirm that the blade tips clear the slope.
Fan-rated box. Ceiling fans need an electrical box listed for fan support, not a standard light box.
Sizing. Larger rooms need larger blade spans. Manufacturers typically recommend roughly 36 to 42 inches for rooms around 100 to 144 square feet, and 52 inches or more for rooms of 300 square feet and up.
Direction. Many fans have a reverse switch. Counterclockwise generally pushes air down for summer cooling, and clockwise on low speed can help move warm air down in winter.
Downrod example
Say the fan mounts at a point where the ceiling is 12 feet high, the fan body from mount to blade plane drops about 1 foot (this varies by model), and you want the blades at about 8.5 to 9 feet.
24 inch downrod: 12 − 2 − 1 = 9 ft blade height. 36 inch downrod: 12 − 3 − 1 = 8 ft blade height.
The 24 inch rod fits the target better. This is just an illustration. Use your own ceiling height and your fan’s published dimensions.
Recessed Lights and Pot Lights in Vaulted Ceilings
You can install recessed lights in a sloped ceiling, but you need housings or trims designed for angled surfaces. A standard downlight mounted on a slope aims at an angle and can look crooked or cast glare.
Sloped-ceiling housings and adjustable trims. Gimbal or eyeball trims let you aim light straight down or at a wall.
Insulation-contact (IC) rating. If the fixture touches insulation, it must be IC-rated.
Air sealing. In an insulated roof assembly, use fixtures rated for airtight installation. Recessed cans can create air leaks and break the thermal layer, which matters a lot in a vaulted ceiling where the roof is the thermal boundary.
Space and depth. Recessed housings take up depth that a shallow rafter cavity may not have, and they can interfere with vent channels. Surface-mounted LED fixtures, track lighting, sconces, and pendants often work better.
Placement. Because the ceiling is higher, choose narrower beam angles or brighter outputs, and layer lighting from wall and floor fixtures too.
Access. Choose long-life LED fixtures so you rarely need a scaffold or tall ladder to change a bulb.
Always follow the fixture manufacturer’s installation requirements and local electrical code.
Frequently Asked Questions
What is the difference between a vaulted ceiling and a cathedral ceiling? A cathedral ceiling is symmetrical and follows the roof pitch. A vaulted ceiling is the broader category and can be arched, asymmetrical, or built at a different slope than the roof. Many people use the terms interchangeably.
What is another name for a vaulted ceiling? Common alternatives are sloped ceiling, gabled ceiling, and cathedral ceiling. Specific forms include barrel vault, groin vault, and dome.
What are the benefits of a vaulted ceiling? They create an open feel, allow more window and light options, and add architectural character. Energy savings and added resale value are not guaranteed.
Which is better, a vaulted ceiling or a flat ceiling? It depends on your budget, climate, and roof structure. Flat ceilings are cheaper and easier to insulate and maintain. Vaulted ceilings offer drama and openness.
Can I convert a flat ceiling to a vaulted ceiling? Possibly, if the roof is conventionally framed. Trusses usually cannot be modified without major reconstruction. Always get a structural engineer’s assessment first.
Are vaulted ceilings expensive? Yes. National cost guides put a typical living room conversion at $16,000 to $25,000, with wide variation by structure, region, and finishes.
Conclusion
A vaulted ceiling can completely transform a room, but the shape matters less than the structure and the building details behind it. Before you commit to anything, confirm what framing sits above your ceiling, bring in a structural engineer for any conversion, and plan insulation and air sealing as part of the design rather than an afterthought. For new construction, price the vault early. For lighting and fans, buy products rated for the slope.